Rack-and-mezzanine storage.
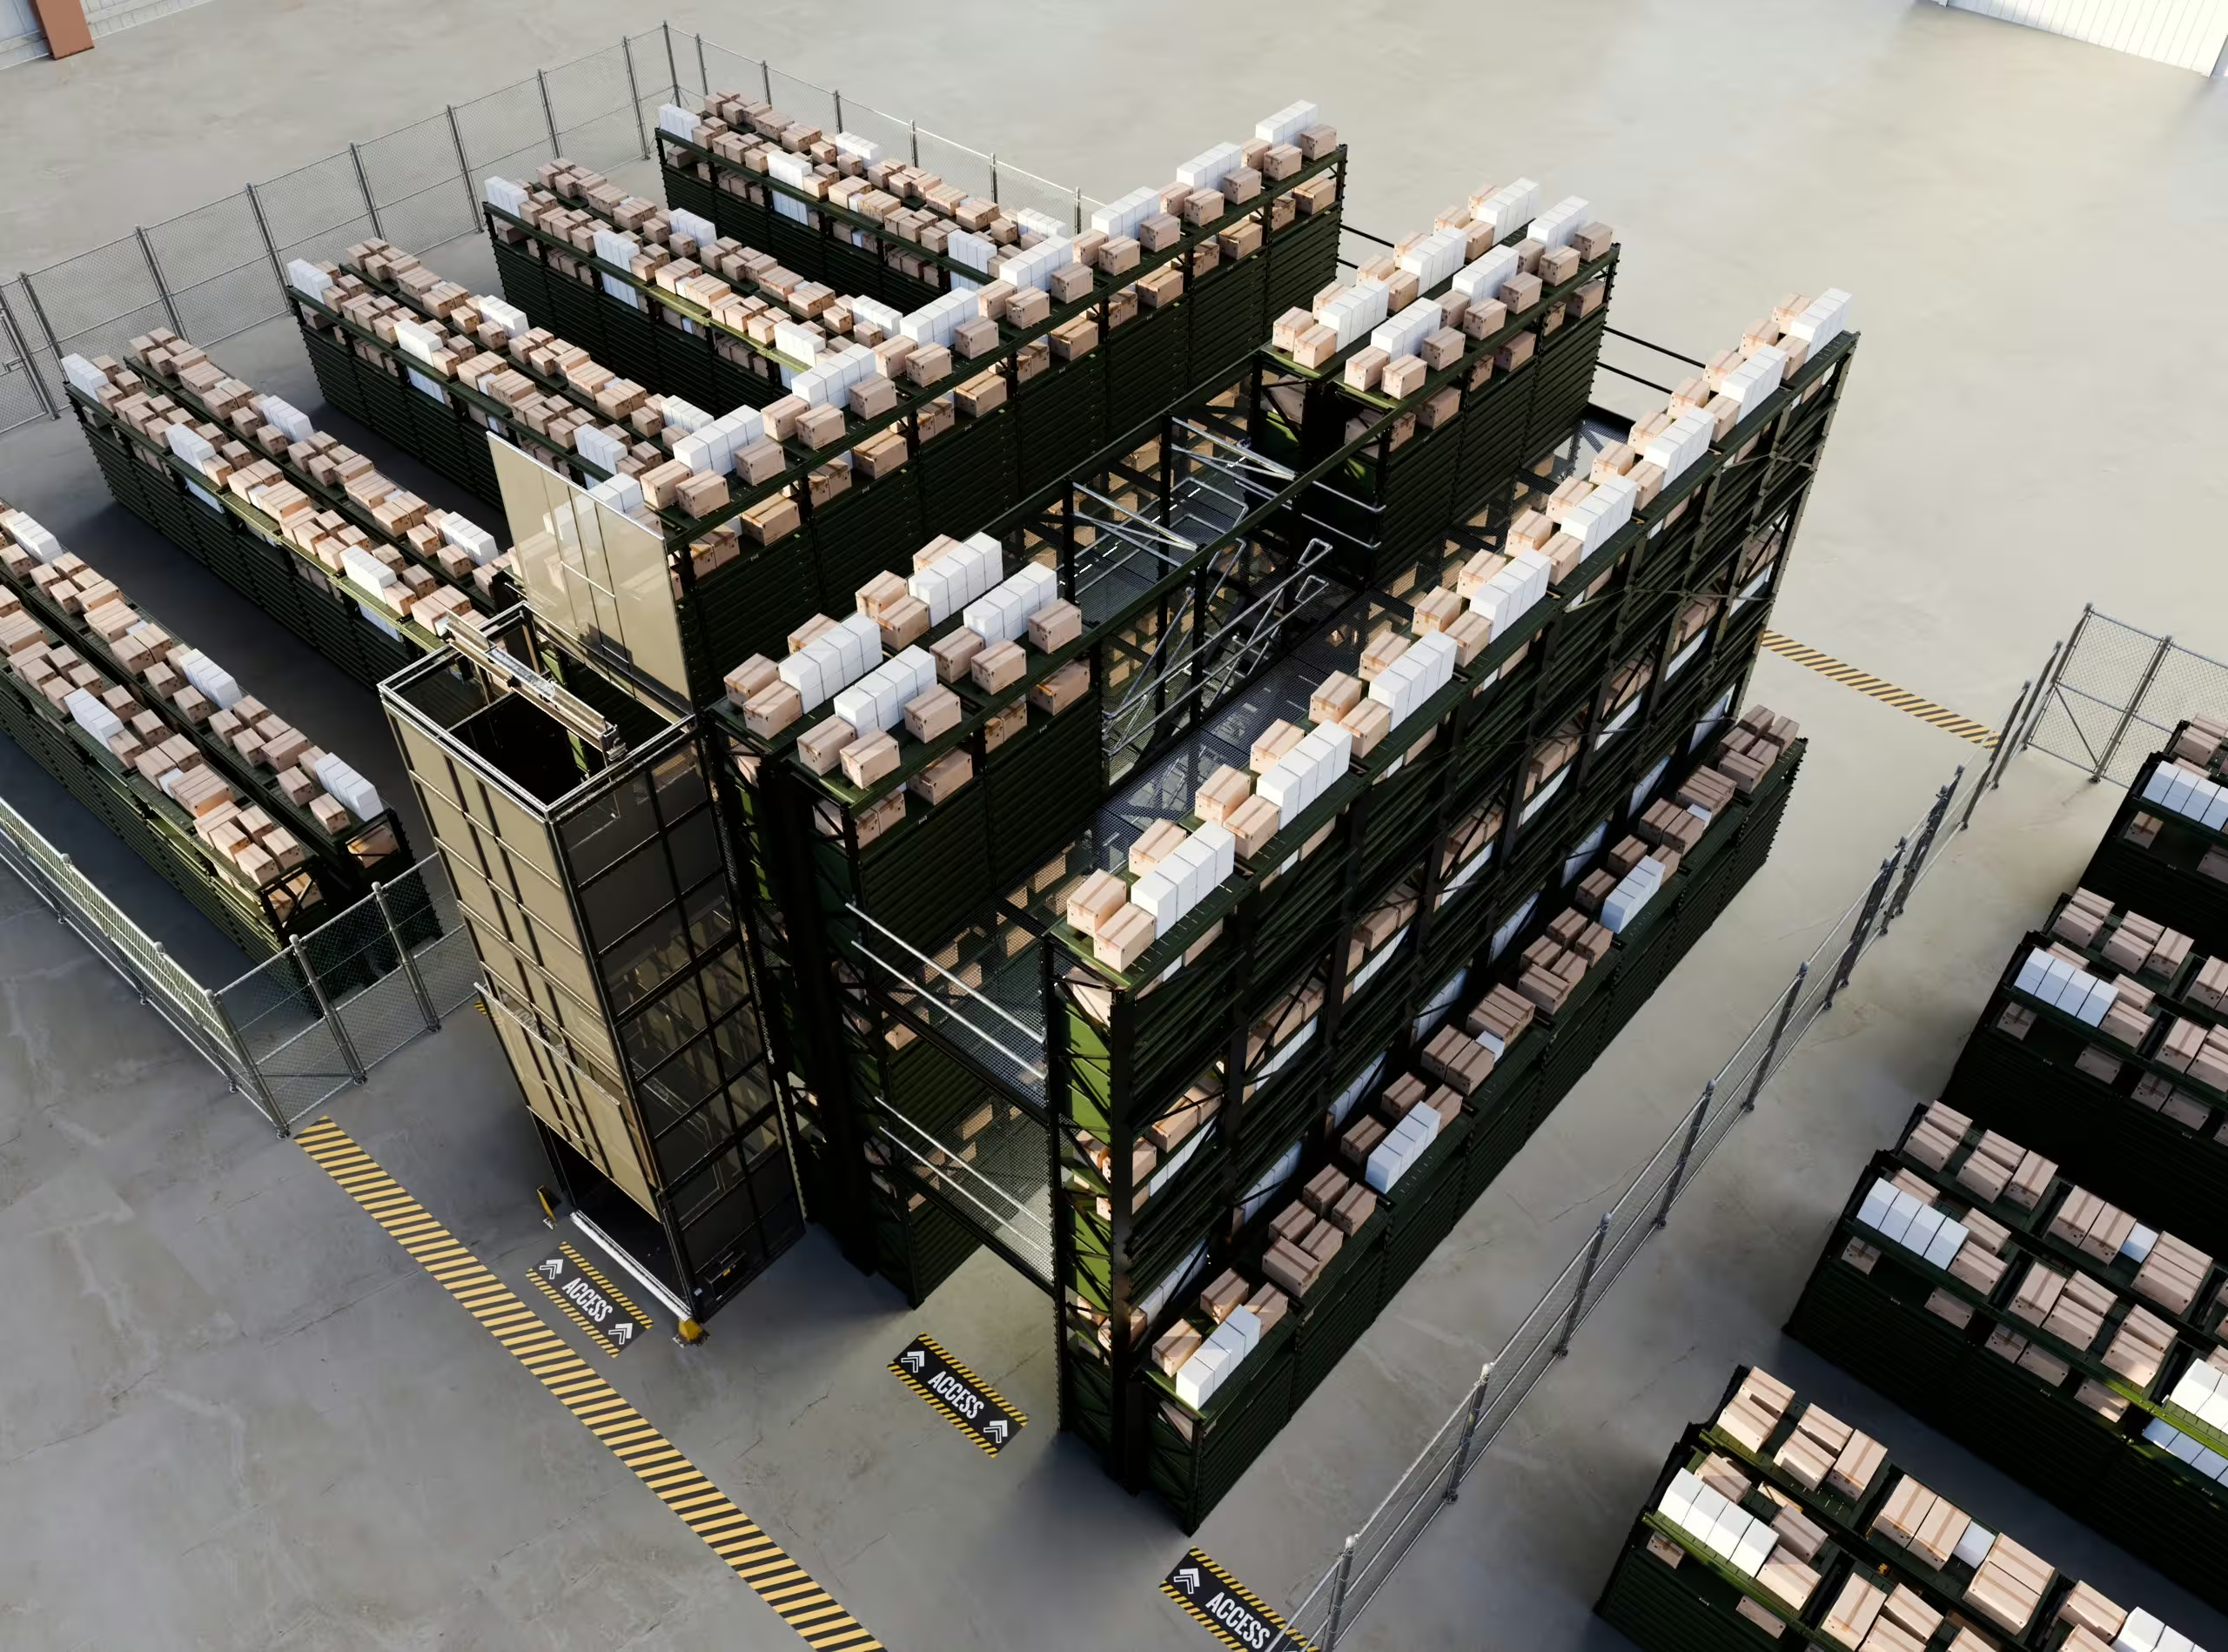
Multi-level storage built on the IARS rack — walkways, stair kits, pallet gates and decking that still reconfigure with a forklift.
RackMezzper pallet (908 kg)
12 rack heights
mezzanine walkways
warranty
What RackMezz brings to the mission.
Explore RackMezz
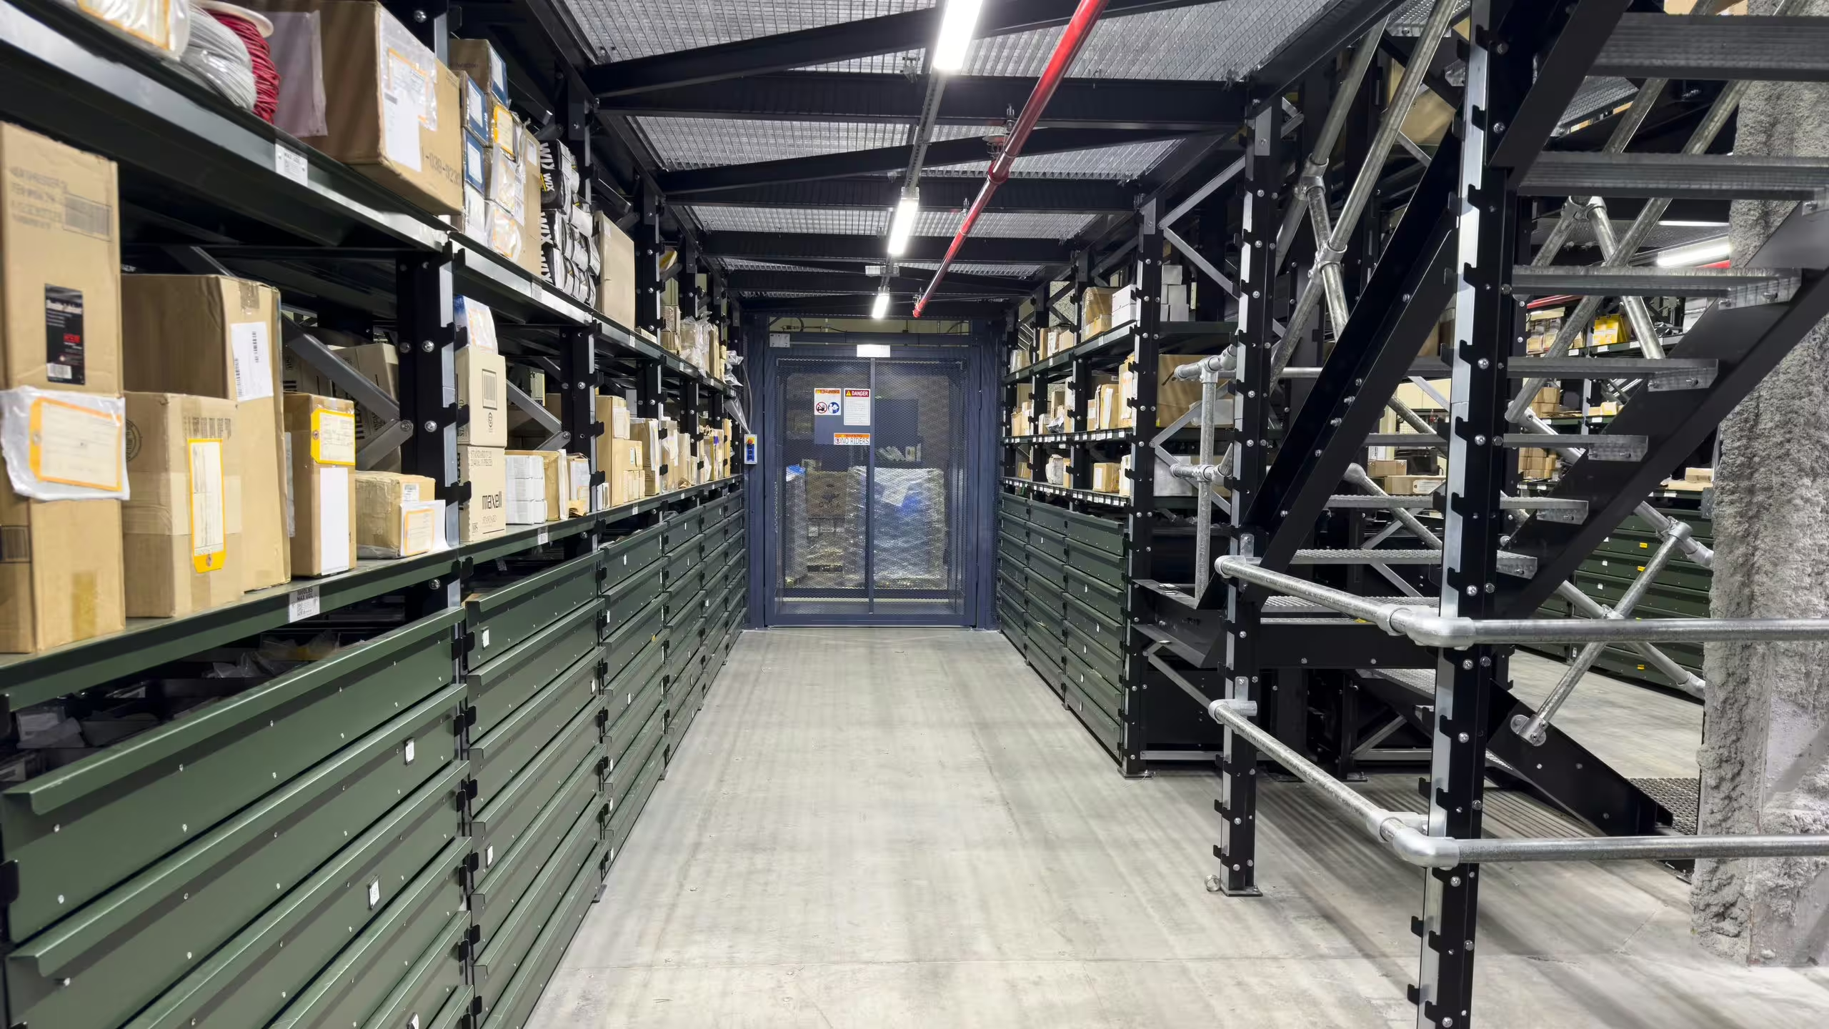
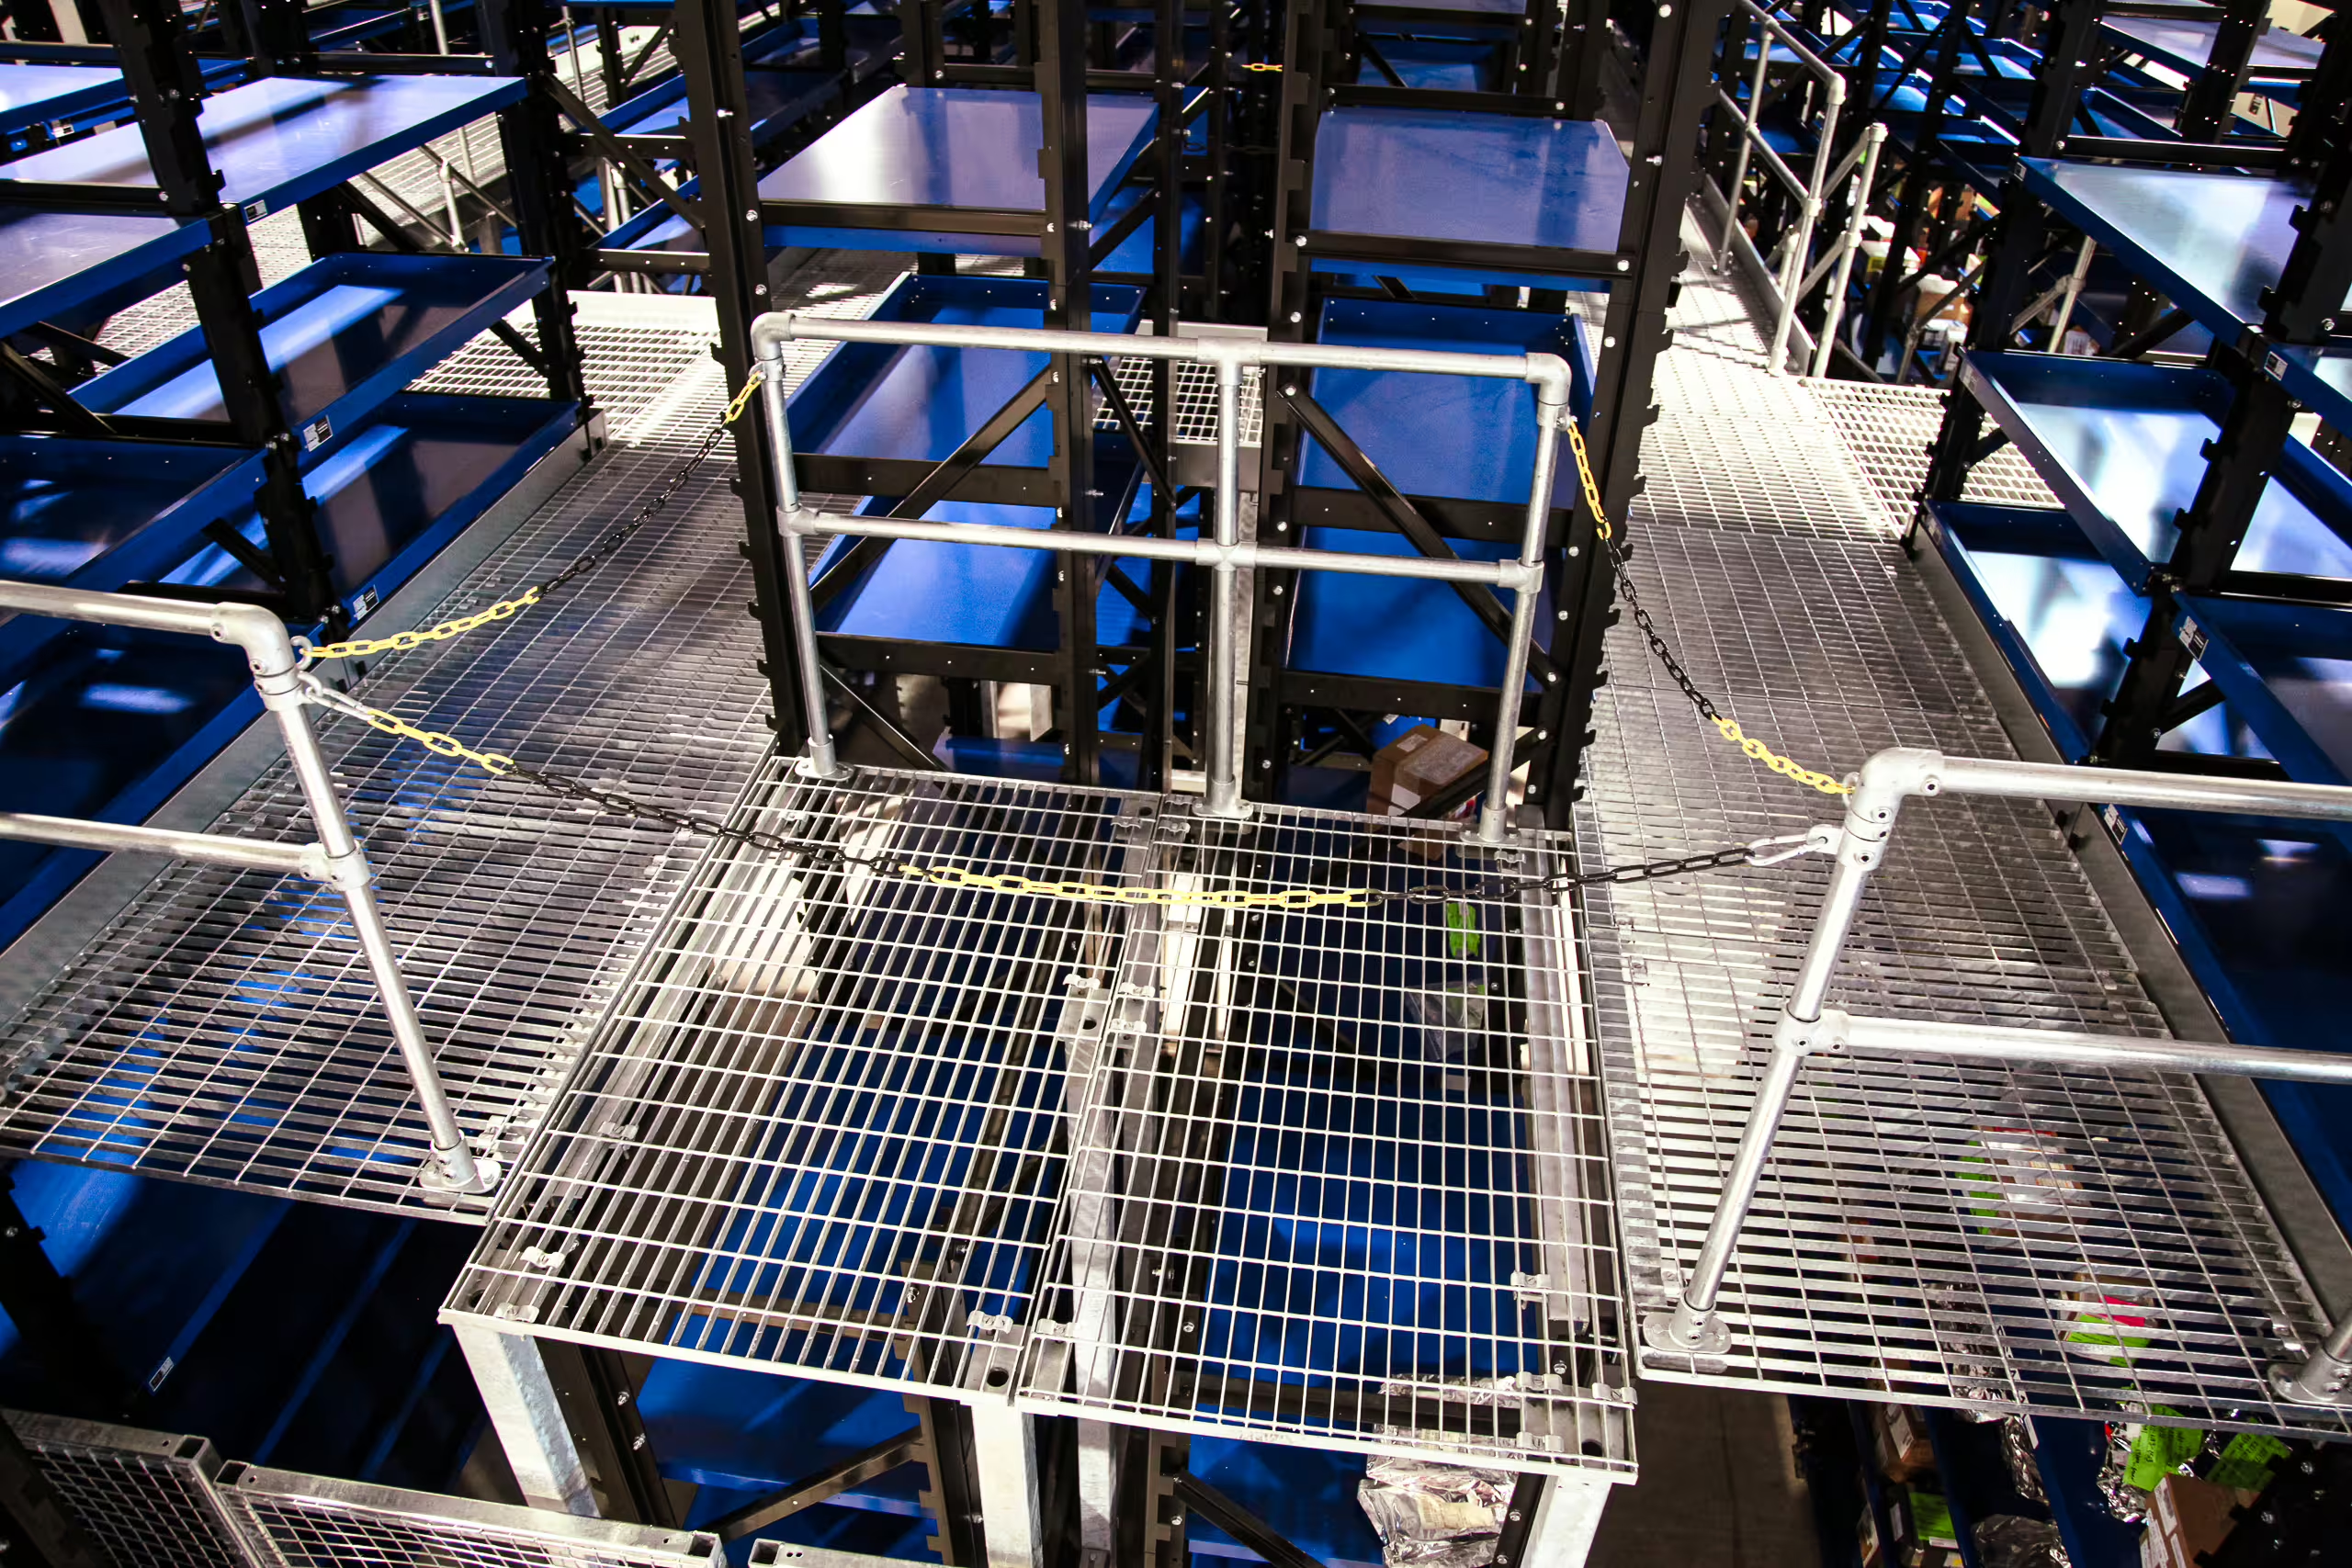
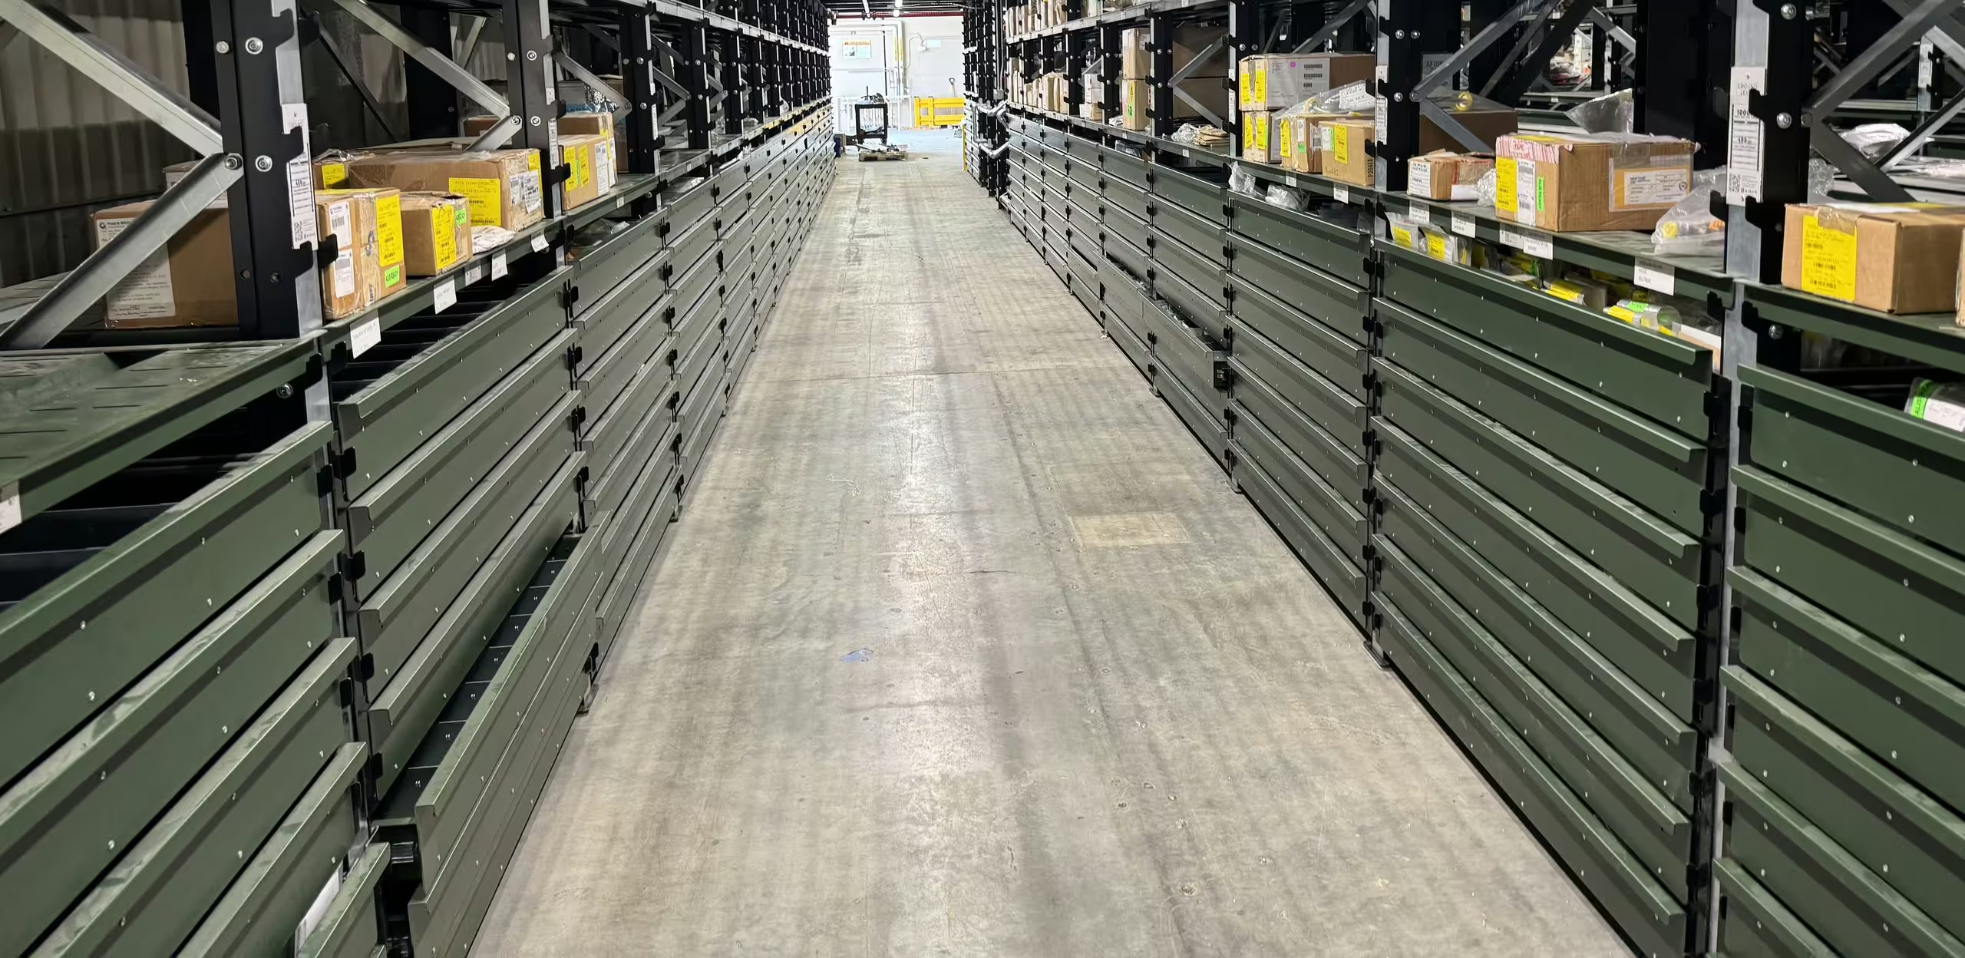
Purpose-built for deployment.
Why it’s differentRead moreShow less
Because the underlying rack is free-standing, fully loaded structures can still be retrieved, relocated and reconfigured with a regular forklift — a mezzanine that is not a permanent build. It lets planners set picking routes and resupply points at the optimum location, maximizing storage volume in the footprint already available.
RackMezz suits depots and logistics readiness squadrons that need to multiply usable storage inside a fixed building envelope and organize small-parts picking and stock transfer by planogram. It is configured entirely from the IARS system it is built on.
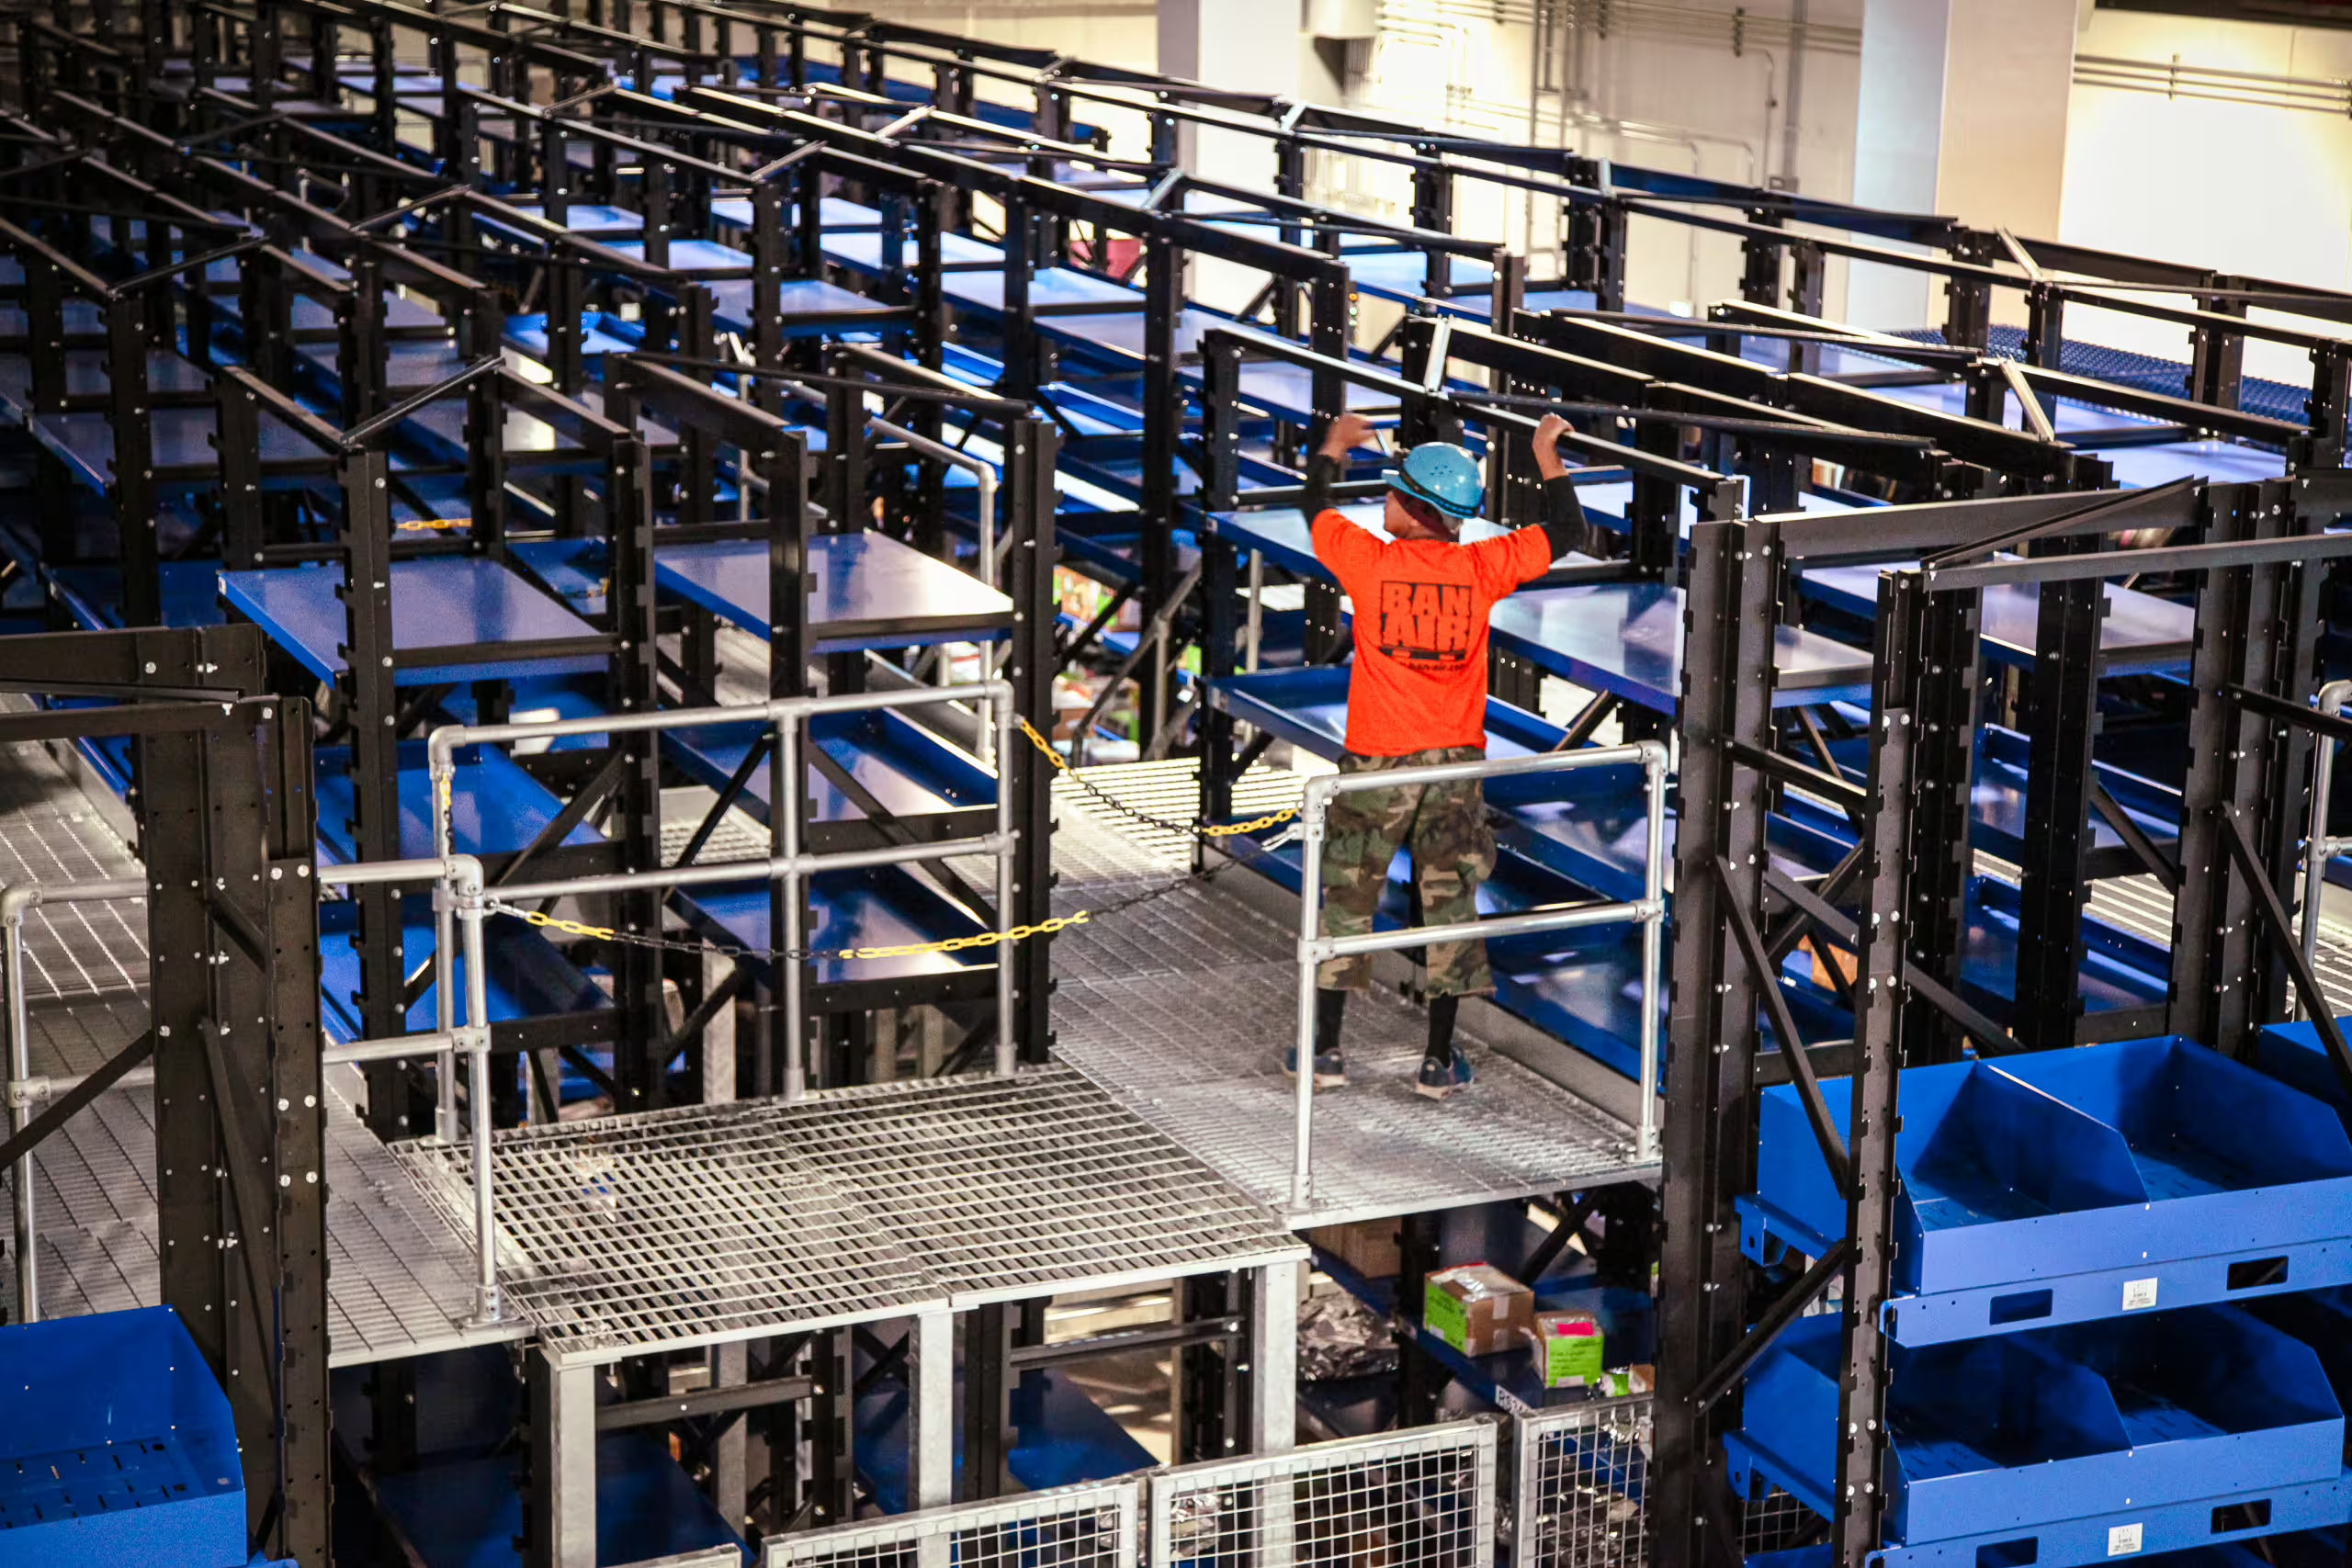
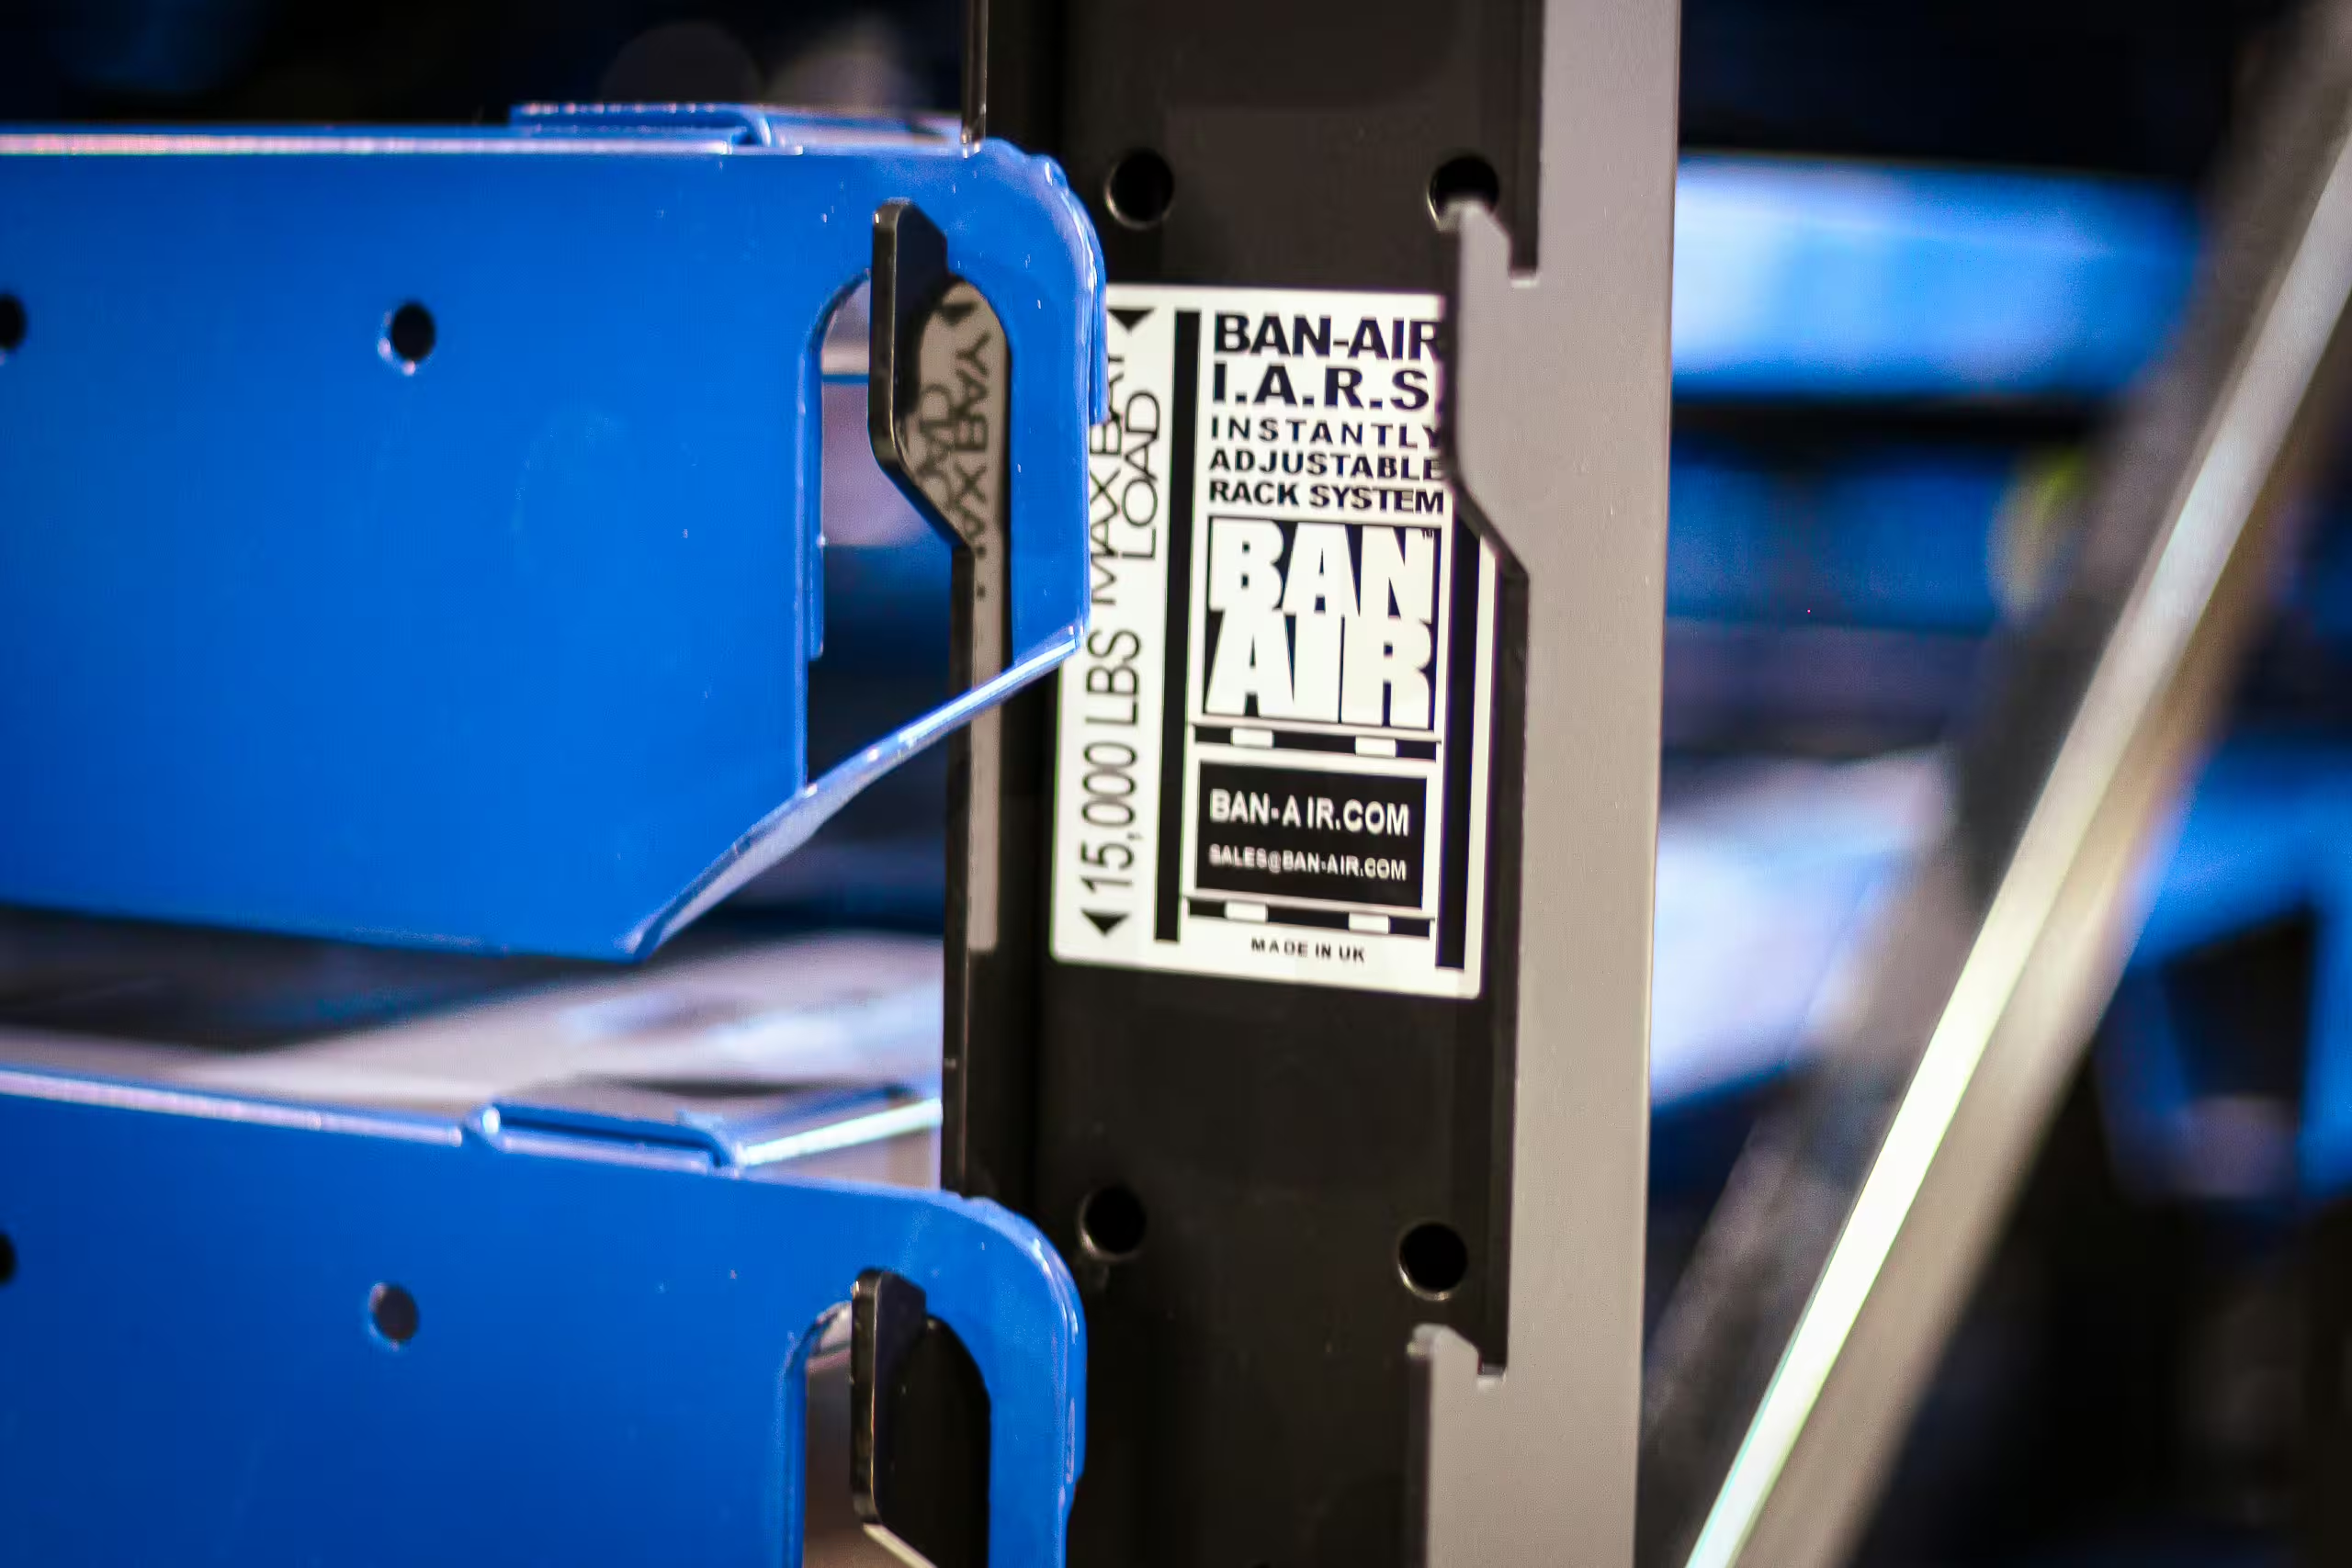
Engineered, calculated and proof-tested.
How it’s builtRead moreShow less
Drawer modules bring 8-, 16- and 32-compartment planogram layouts (internal 48 x 40 x 8 in), with dividers reconfigurable every 2 inches and partitions every 3 inches, rated to 150 lb per drawer. Extras integrate service lifts, multi-level conveyors, pallet gates, perimeter fencing and fire-suppression or lighting into the structure.
Standards: Fire-code compliant; designed to industry standards. RMI and FEM industrial rack standards compliant. All pallets/shelves are flow-thru design as standard (to meet NFPA 13 and UFC 3-600-01).
Configurations: adjustable mezzanine walkways, stair kits, pallet gates / fencing, drawers with dividers, adjustable shelf options, open mezzanine decking and catwalks.
Engineered in from the start.
Capabilities- Forklift-relocatable
- Recovers the vertical
- Pick-face anywhere
- Fire-code compliant
- Integrated services
The engineering envelope.
Specifications- Weight Capacity per pallet
- 2,000 lb (908 kg)
- Height
- 8–30 ft (2,472–9,178 mm) · 12 settings · adjustable every 6 in (152 mm)
- Starter bay depth
- 2,852-3,758 mm (30″-48″ racking)
- Each added bay
- +2,972-3,886 mm
- Drawers
- 8 / 16 / 32-compartment, 150 lb per drawer
- Accessory shelves & bins
- 400 lb shelf/drawer options · bin modules 12 or 24 (~1.1 ft³)
- Uprights
- polyester powder-coat, 85 µm min
- Bracing
- hot-dip pre-galvanized
- Drawers & shelves
- powder-coat frame + galvanized ribs
- Base
- free-standing IARS rack
- Rack design
- RMI / FEM (FEM 10.2.02)
- Structural
- BS EN 15512
- Fire
- flow-thru to meet NFPA 13 / UFC 3-600-01
- Warranty
- lifetime
The rest of the Storage Systems family.
Similar systemsReconfigured by forklift, in service, without bolts — the flagship of the family.
IARS™
Learn moreHigh-density rack storage dimensioned to military cargo — six fixed and mobile variants, 12,000–27,000 lb per platform, installs on existing ground without a slab.
CargoRack
Learn moreMaximises cube utilisation for containerised, palletised and ISO-format equipment.
CargoCuber
Learn moreHigh-density crates that stack rolling-stock assets three high to reclaim wasted vertical space — each deploying on a single 463L pallet.
RollingStack
Learn moreFits maximum stored volume into constrained footprints and specialist load profiles.
SpaceCuber
Learn moreA modular crate for bulk-fuel equipment — four heights on a common footprint, stacking four high, secured by quick-release bars and tie-downs.
WRM Cuber
Learn moreHolds parts and consumables, then folds flat to a small transport footprint when not in use.
Folding Bins
Learn moreMatch a system to your mission.
Tell BANAIR what you need to store, move, shelter, support or train for. Engineering will route you to the right application, product family and next step in one business day.