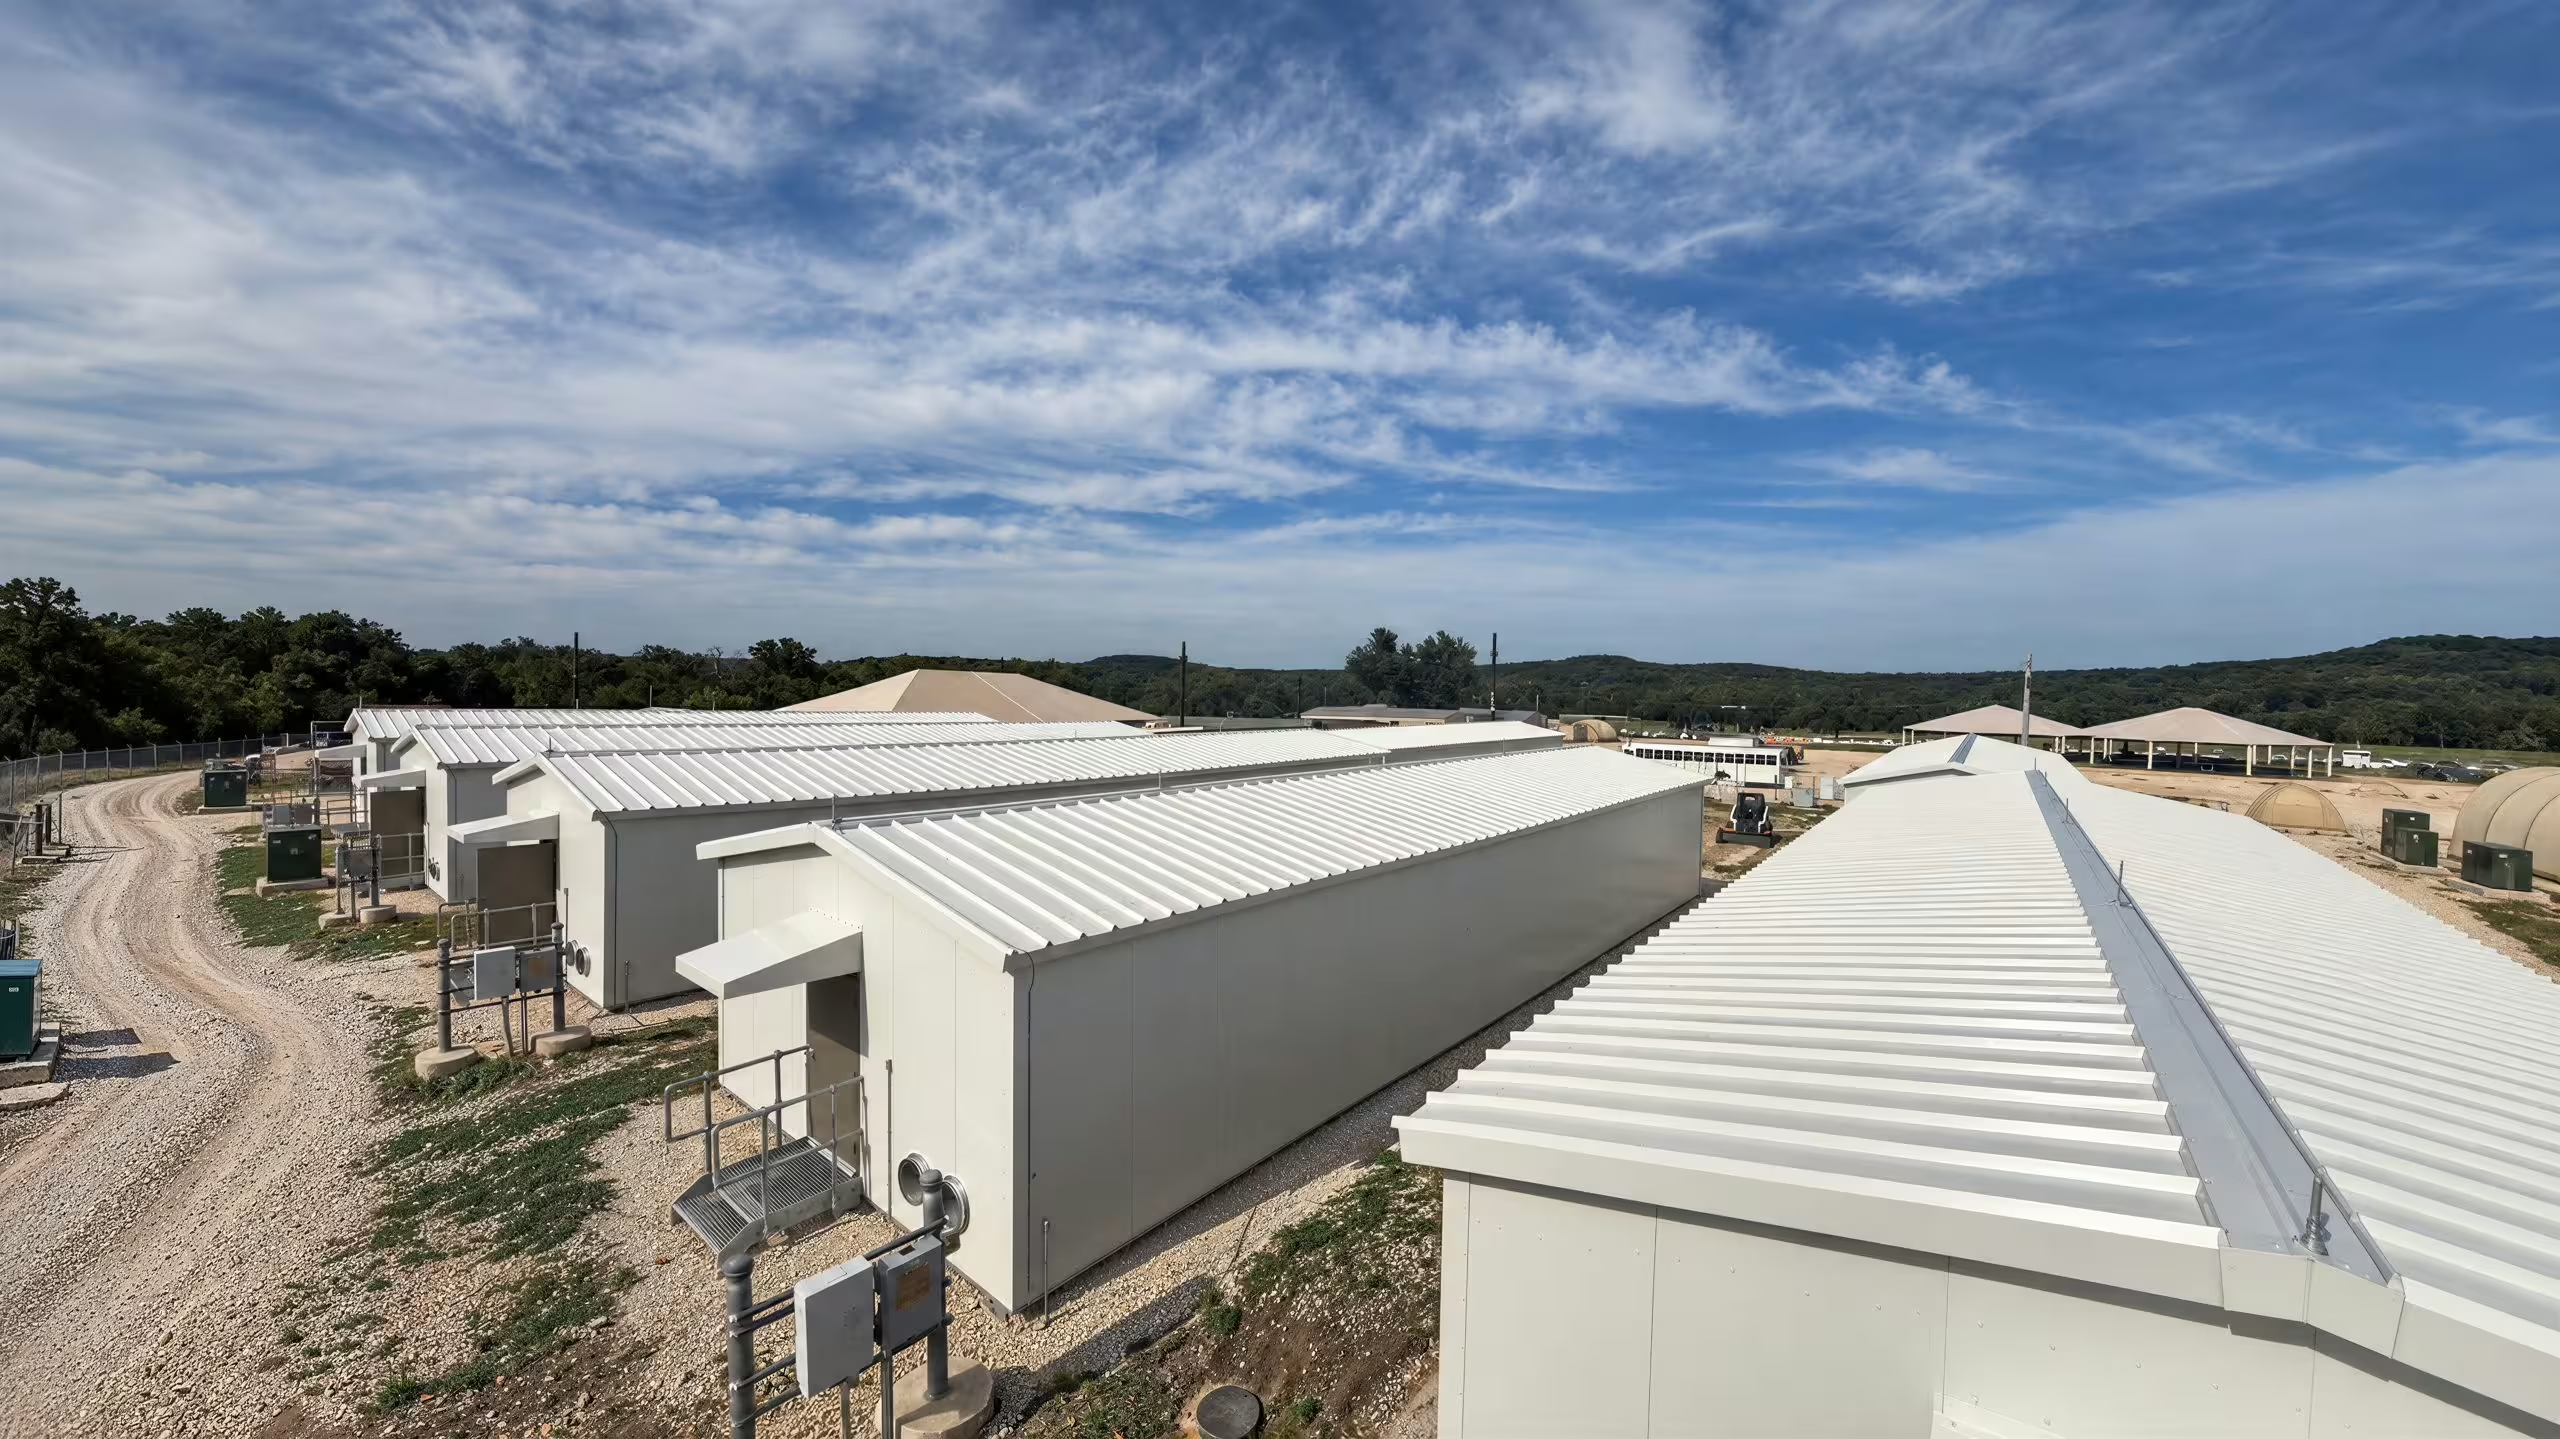
Hard-roof billeting that deploys.
Billeting, office and classroom space in a relocatable building — a 60 mm PIR hard roof, a ruggedized aluminium floor raised 9 in above the pad, and a framework rated to 107 mph.
Tactical Shelterwind (Risk Cat II)
snow load
width (9.1 m)
floor raised above the pad
What Tactical Shelter brings to the mission.
Explore Tactical Shelter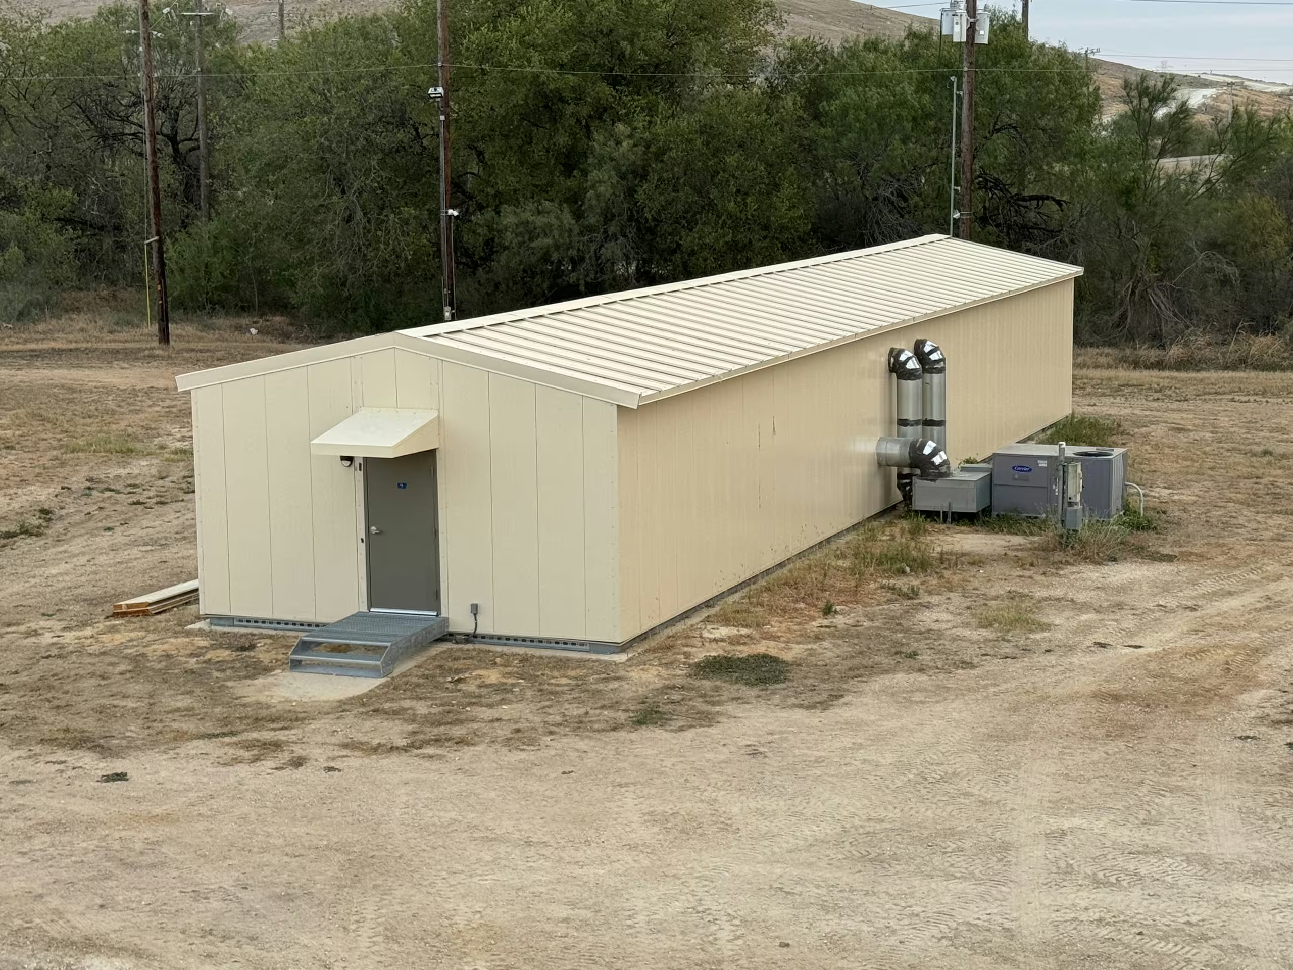
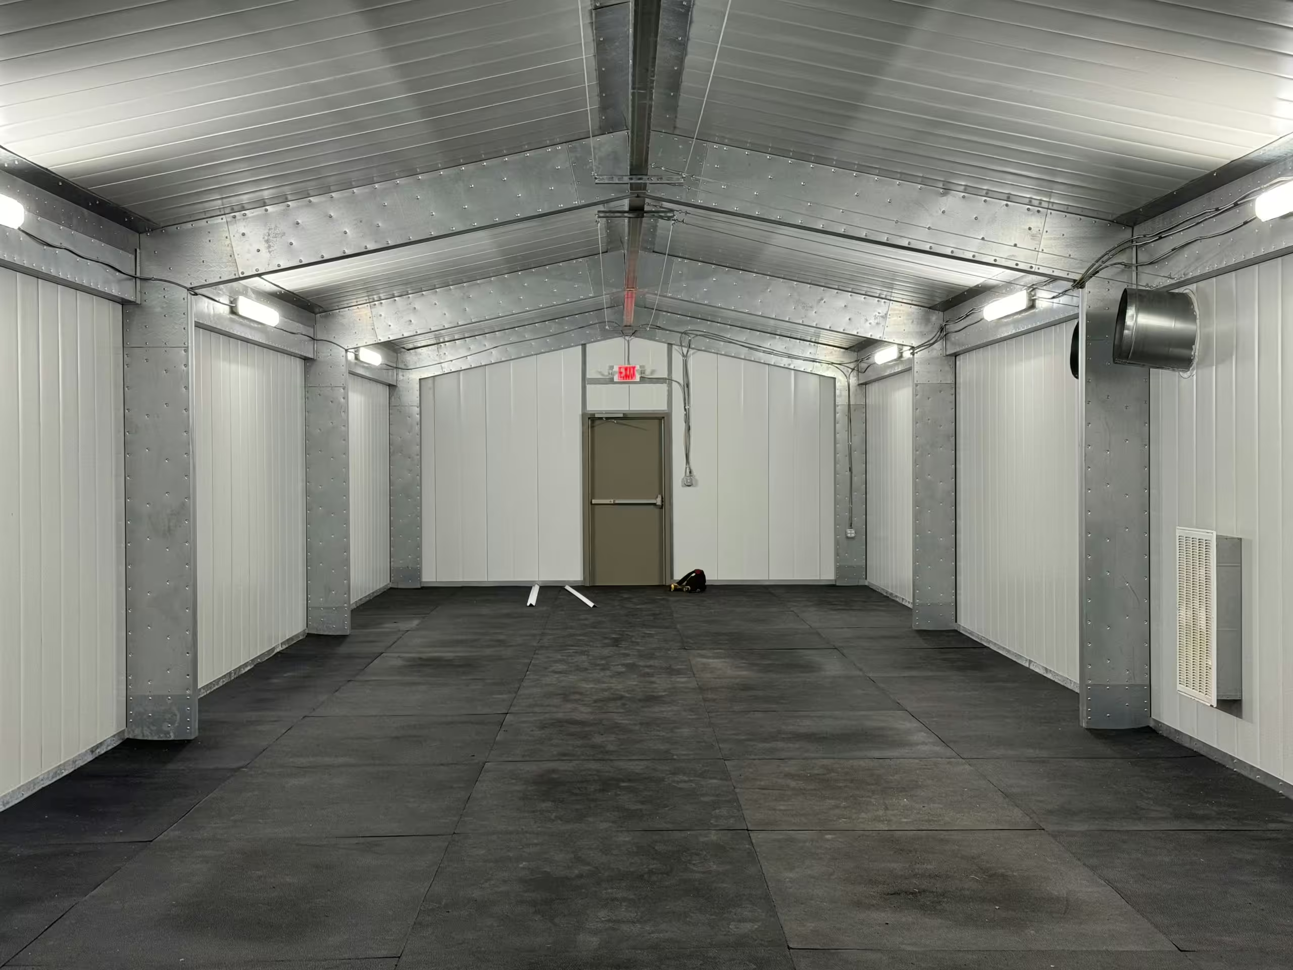
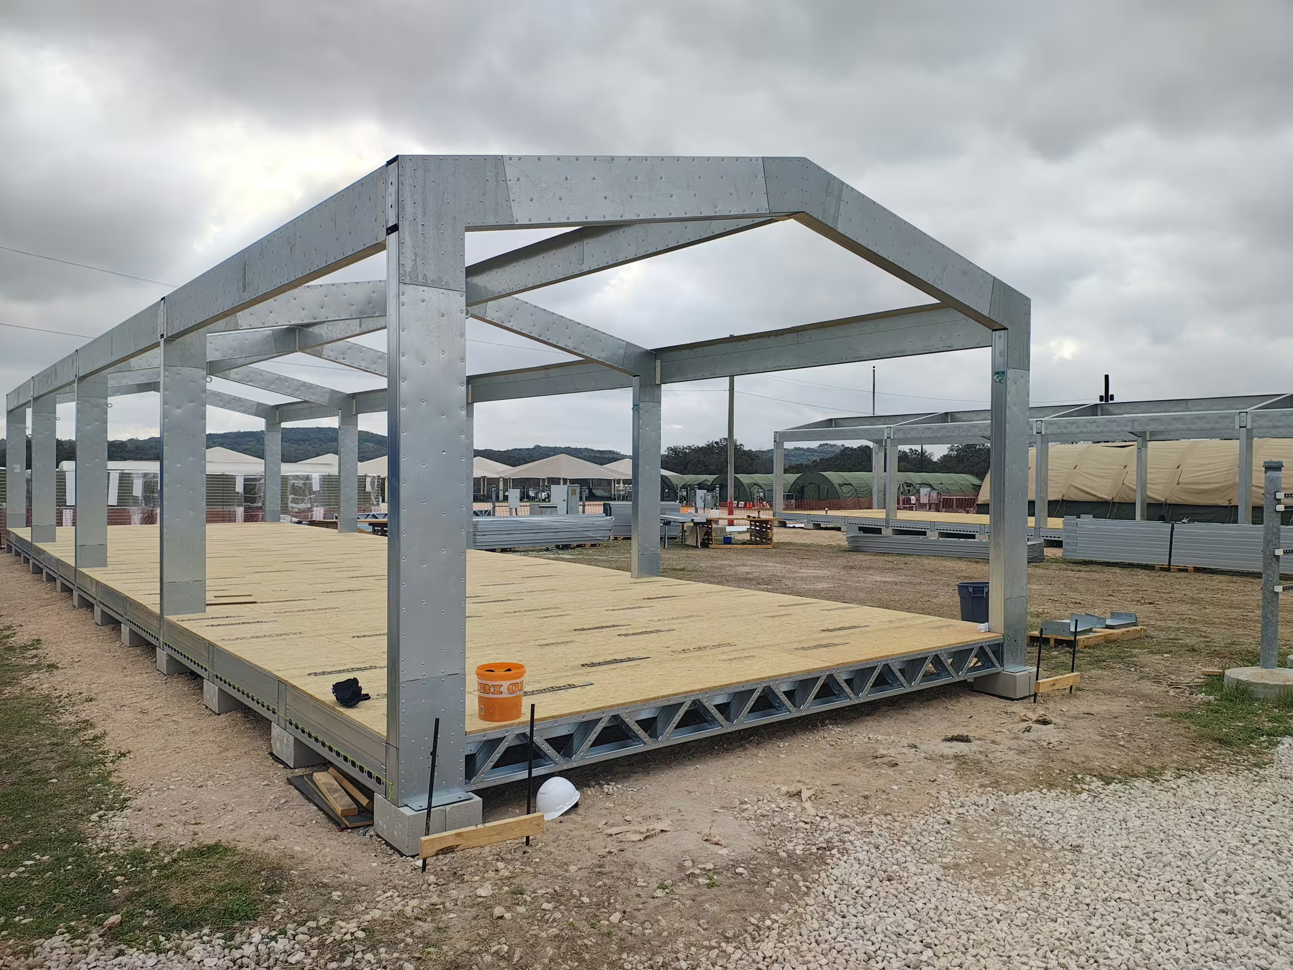
Billeting that does not depend on the weather.
Why it’s differentRead moreShow less
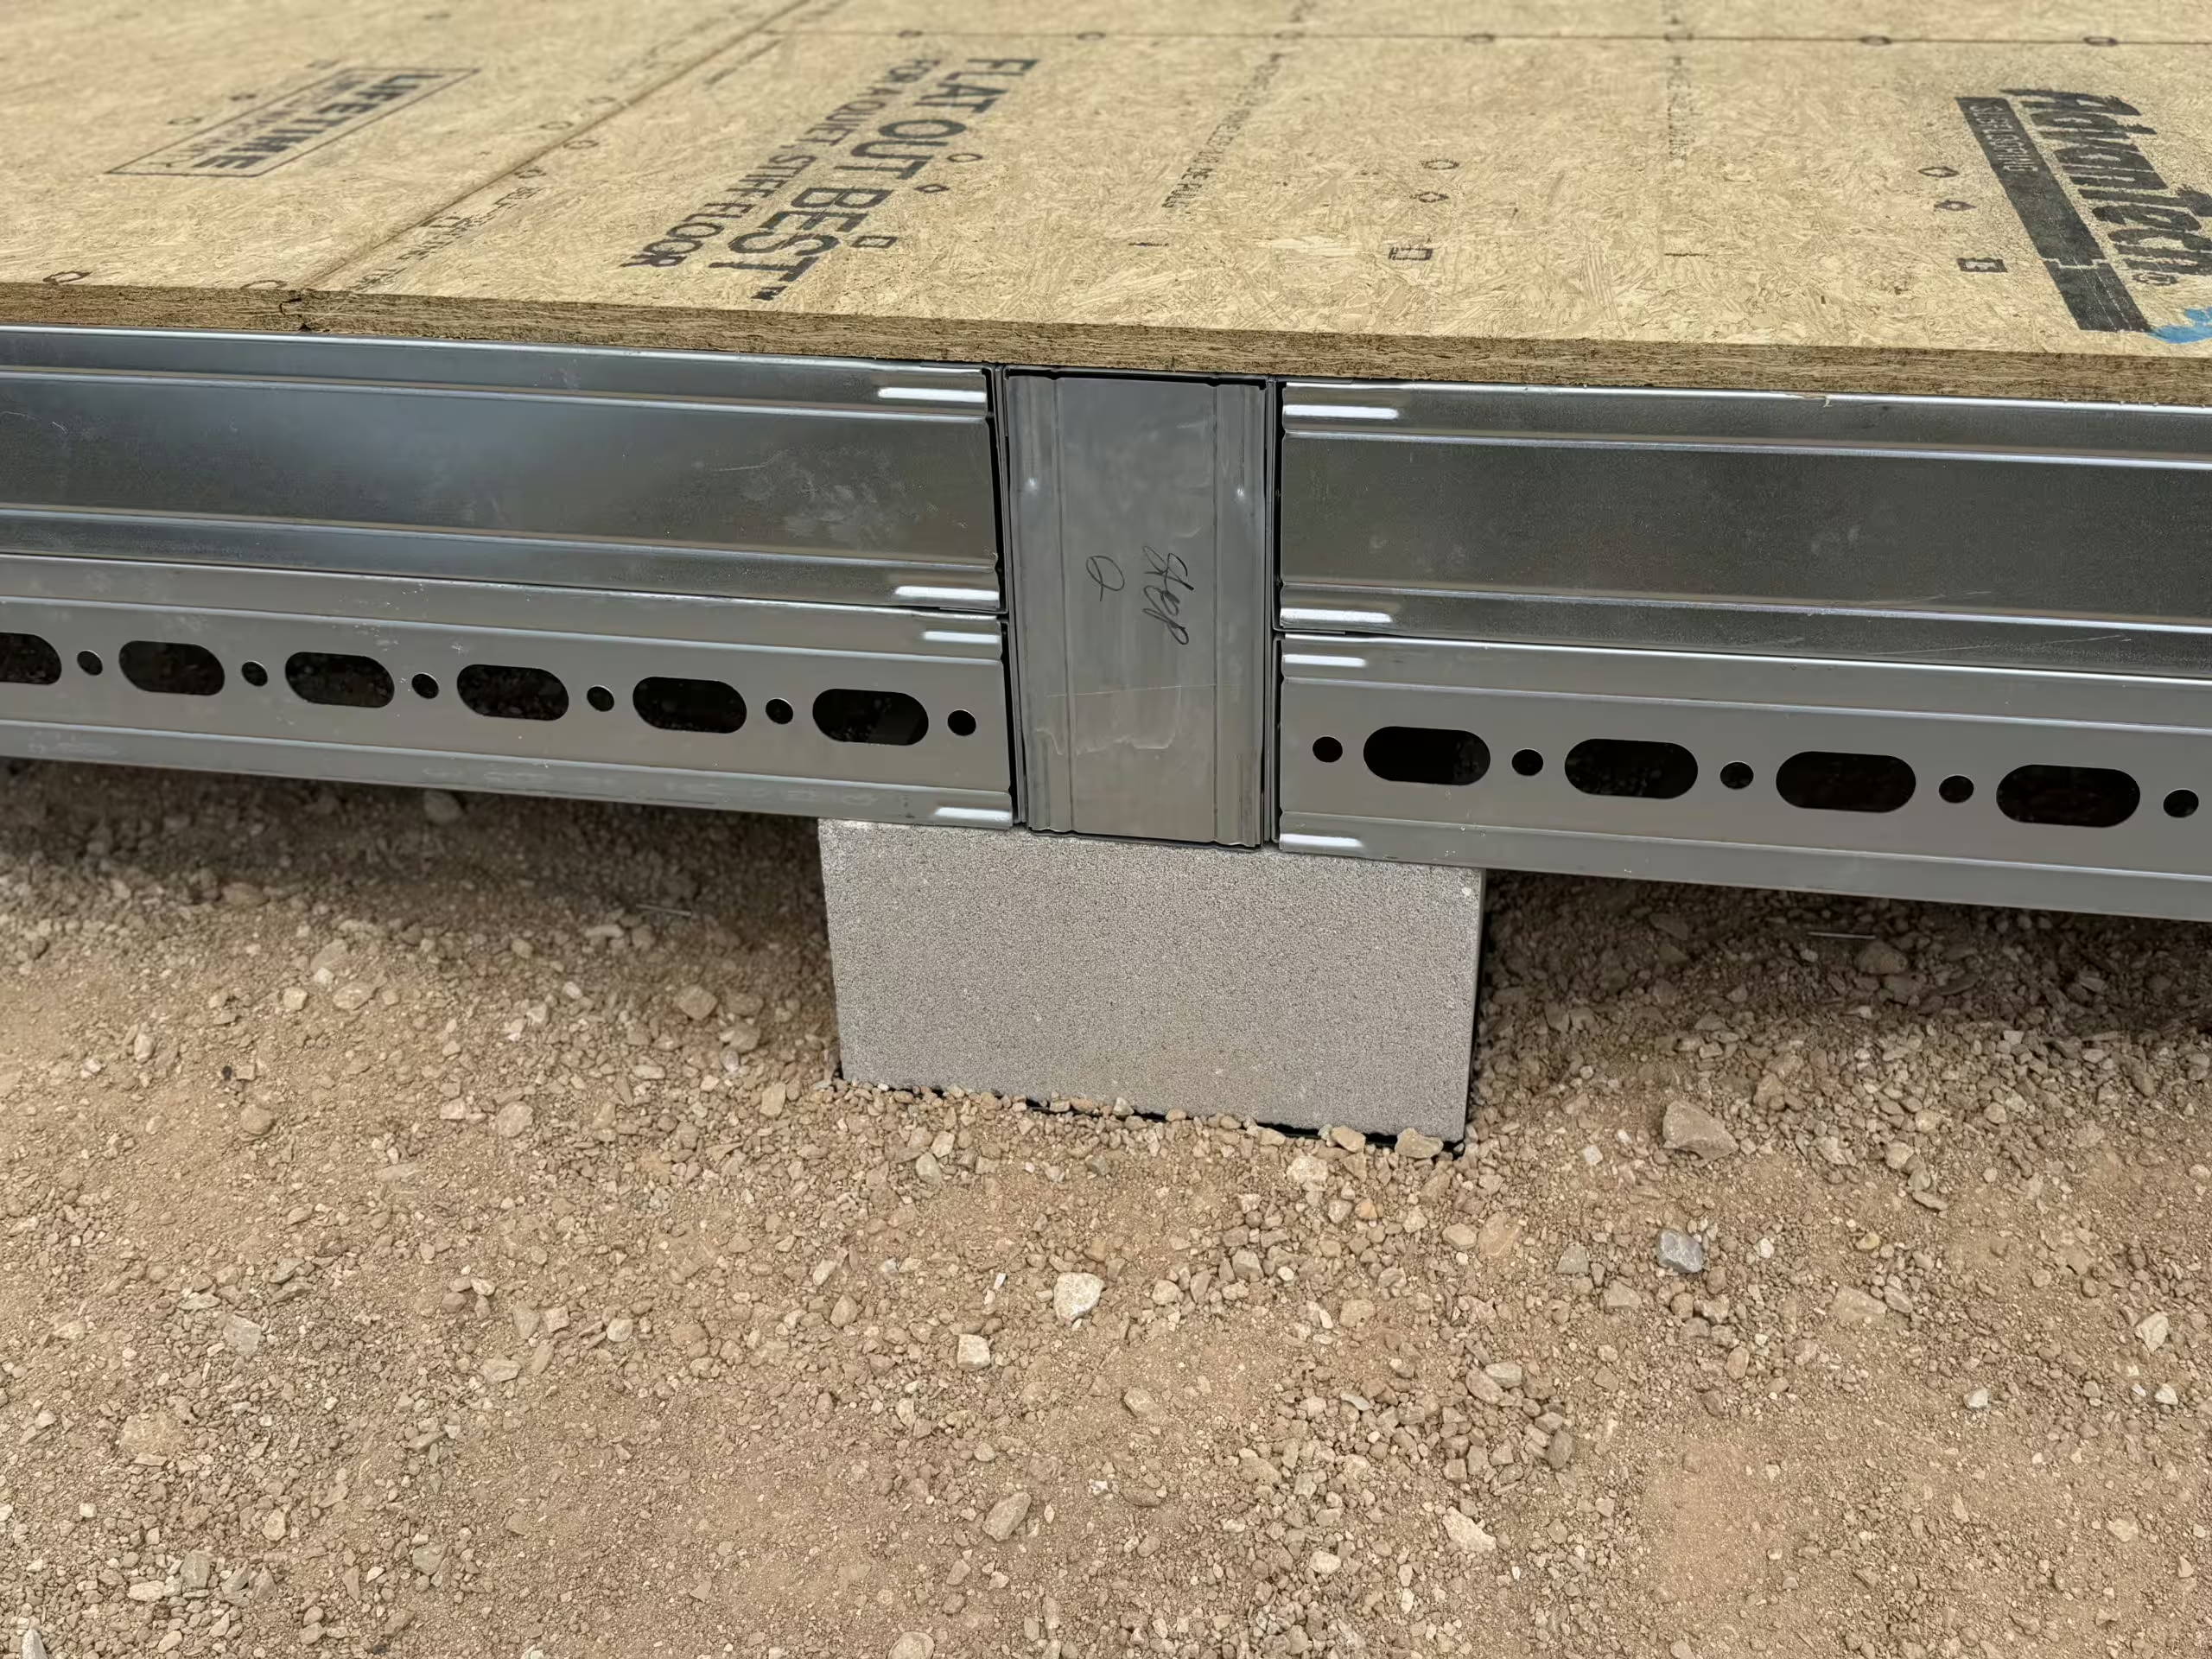
Tactical Shelter is the hard-roof configuration of the DMTSS™ suite, used for billeting, offices and classrooms. The roof is a 60 mm PIR sandwich panel rather than fabric, the floor is a ruggedized aluminium plank system carried on pressure-treated lumber and raised 9 in above the existing pad for flood protection, and lightning rod protection is included rather than optional.
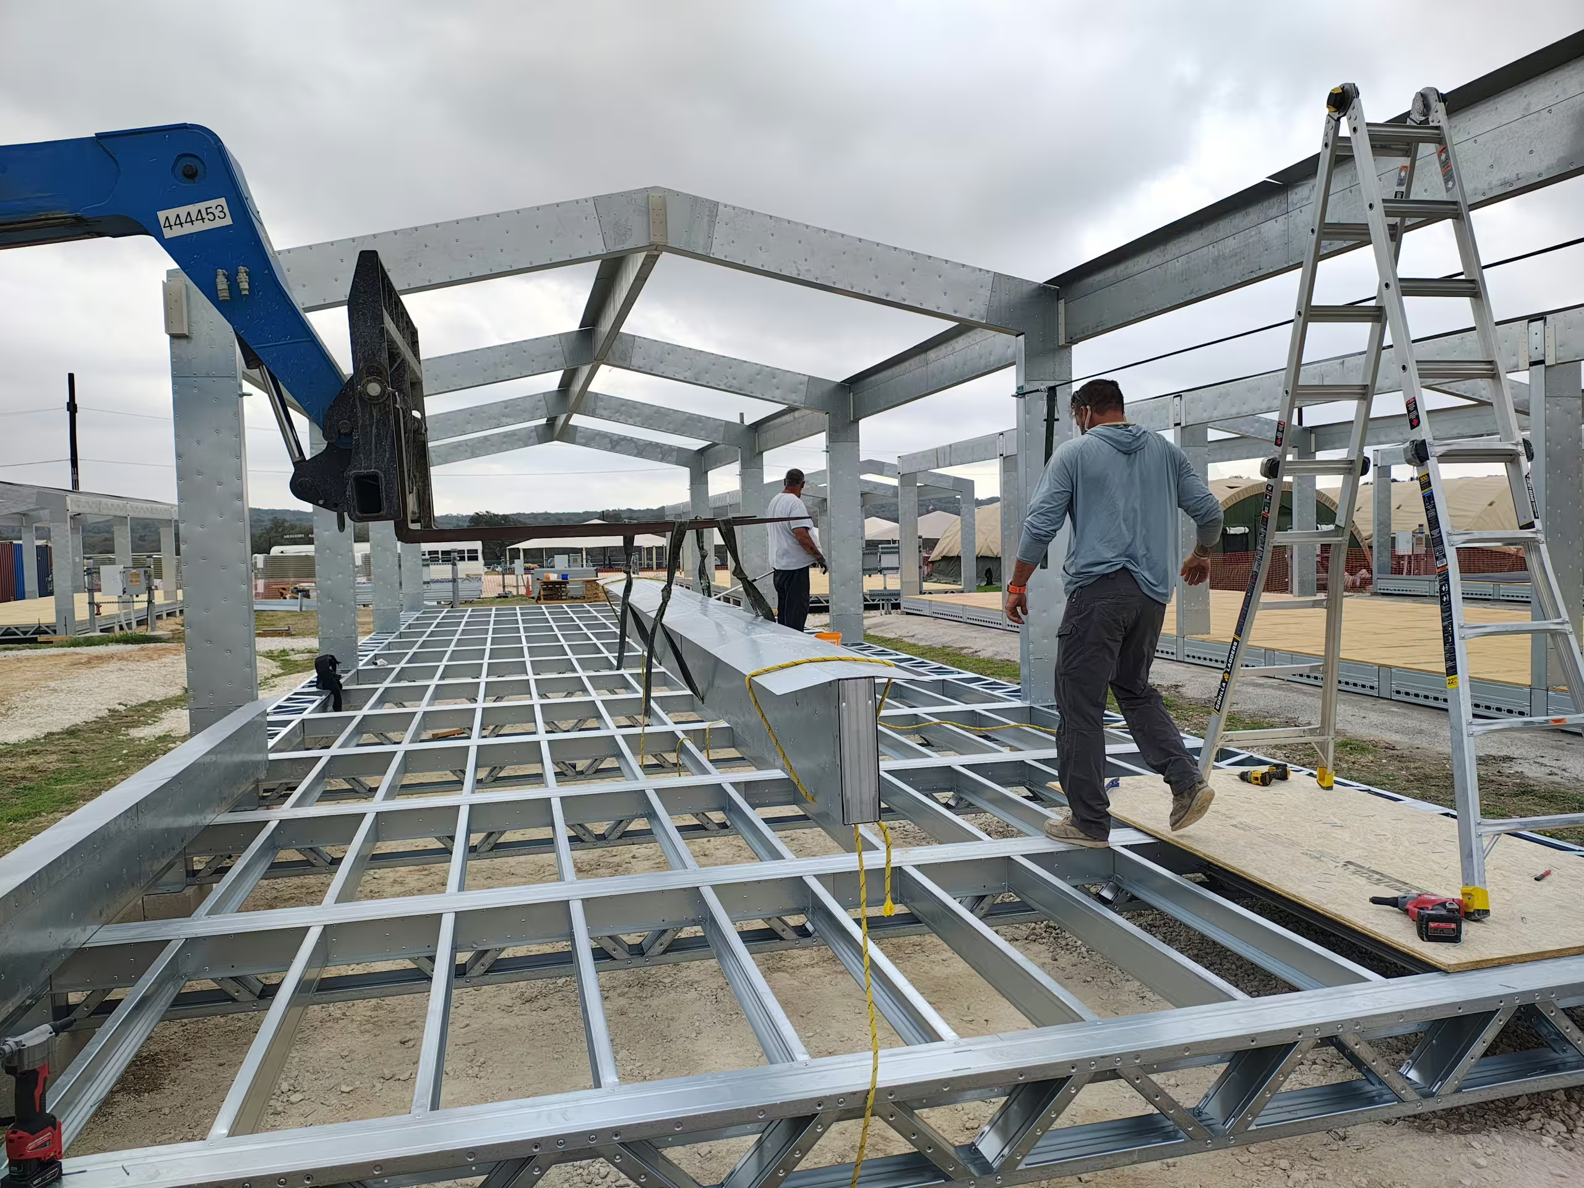
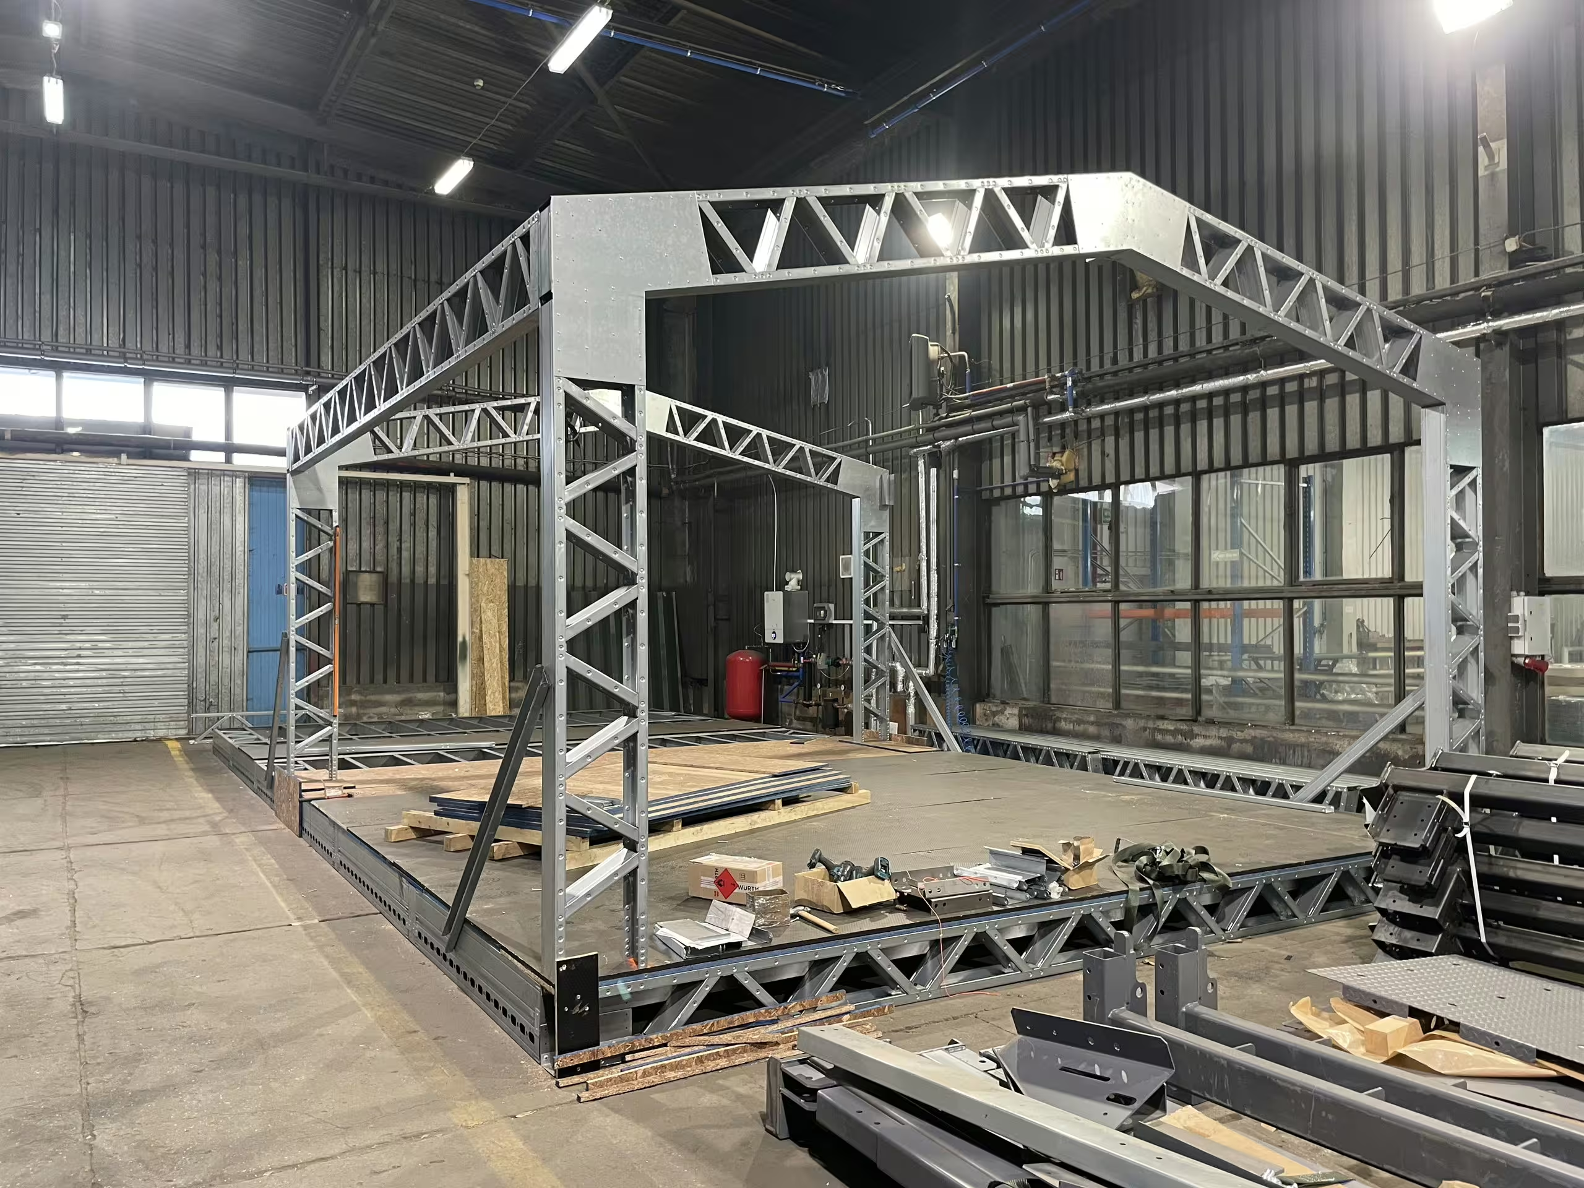
Engineered, calculated and proof-tested.
How it’s builtRead moreShow less
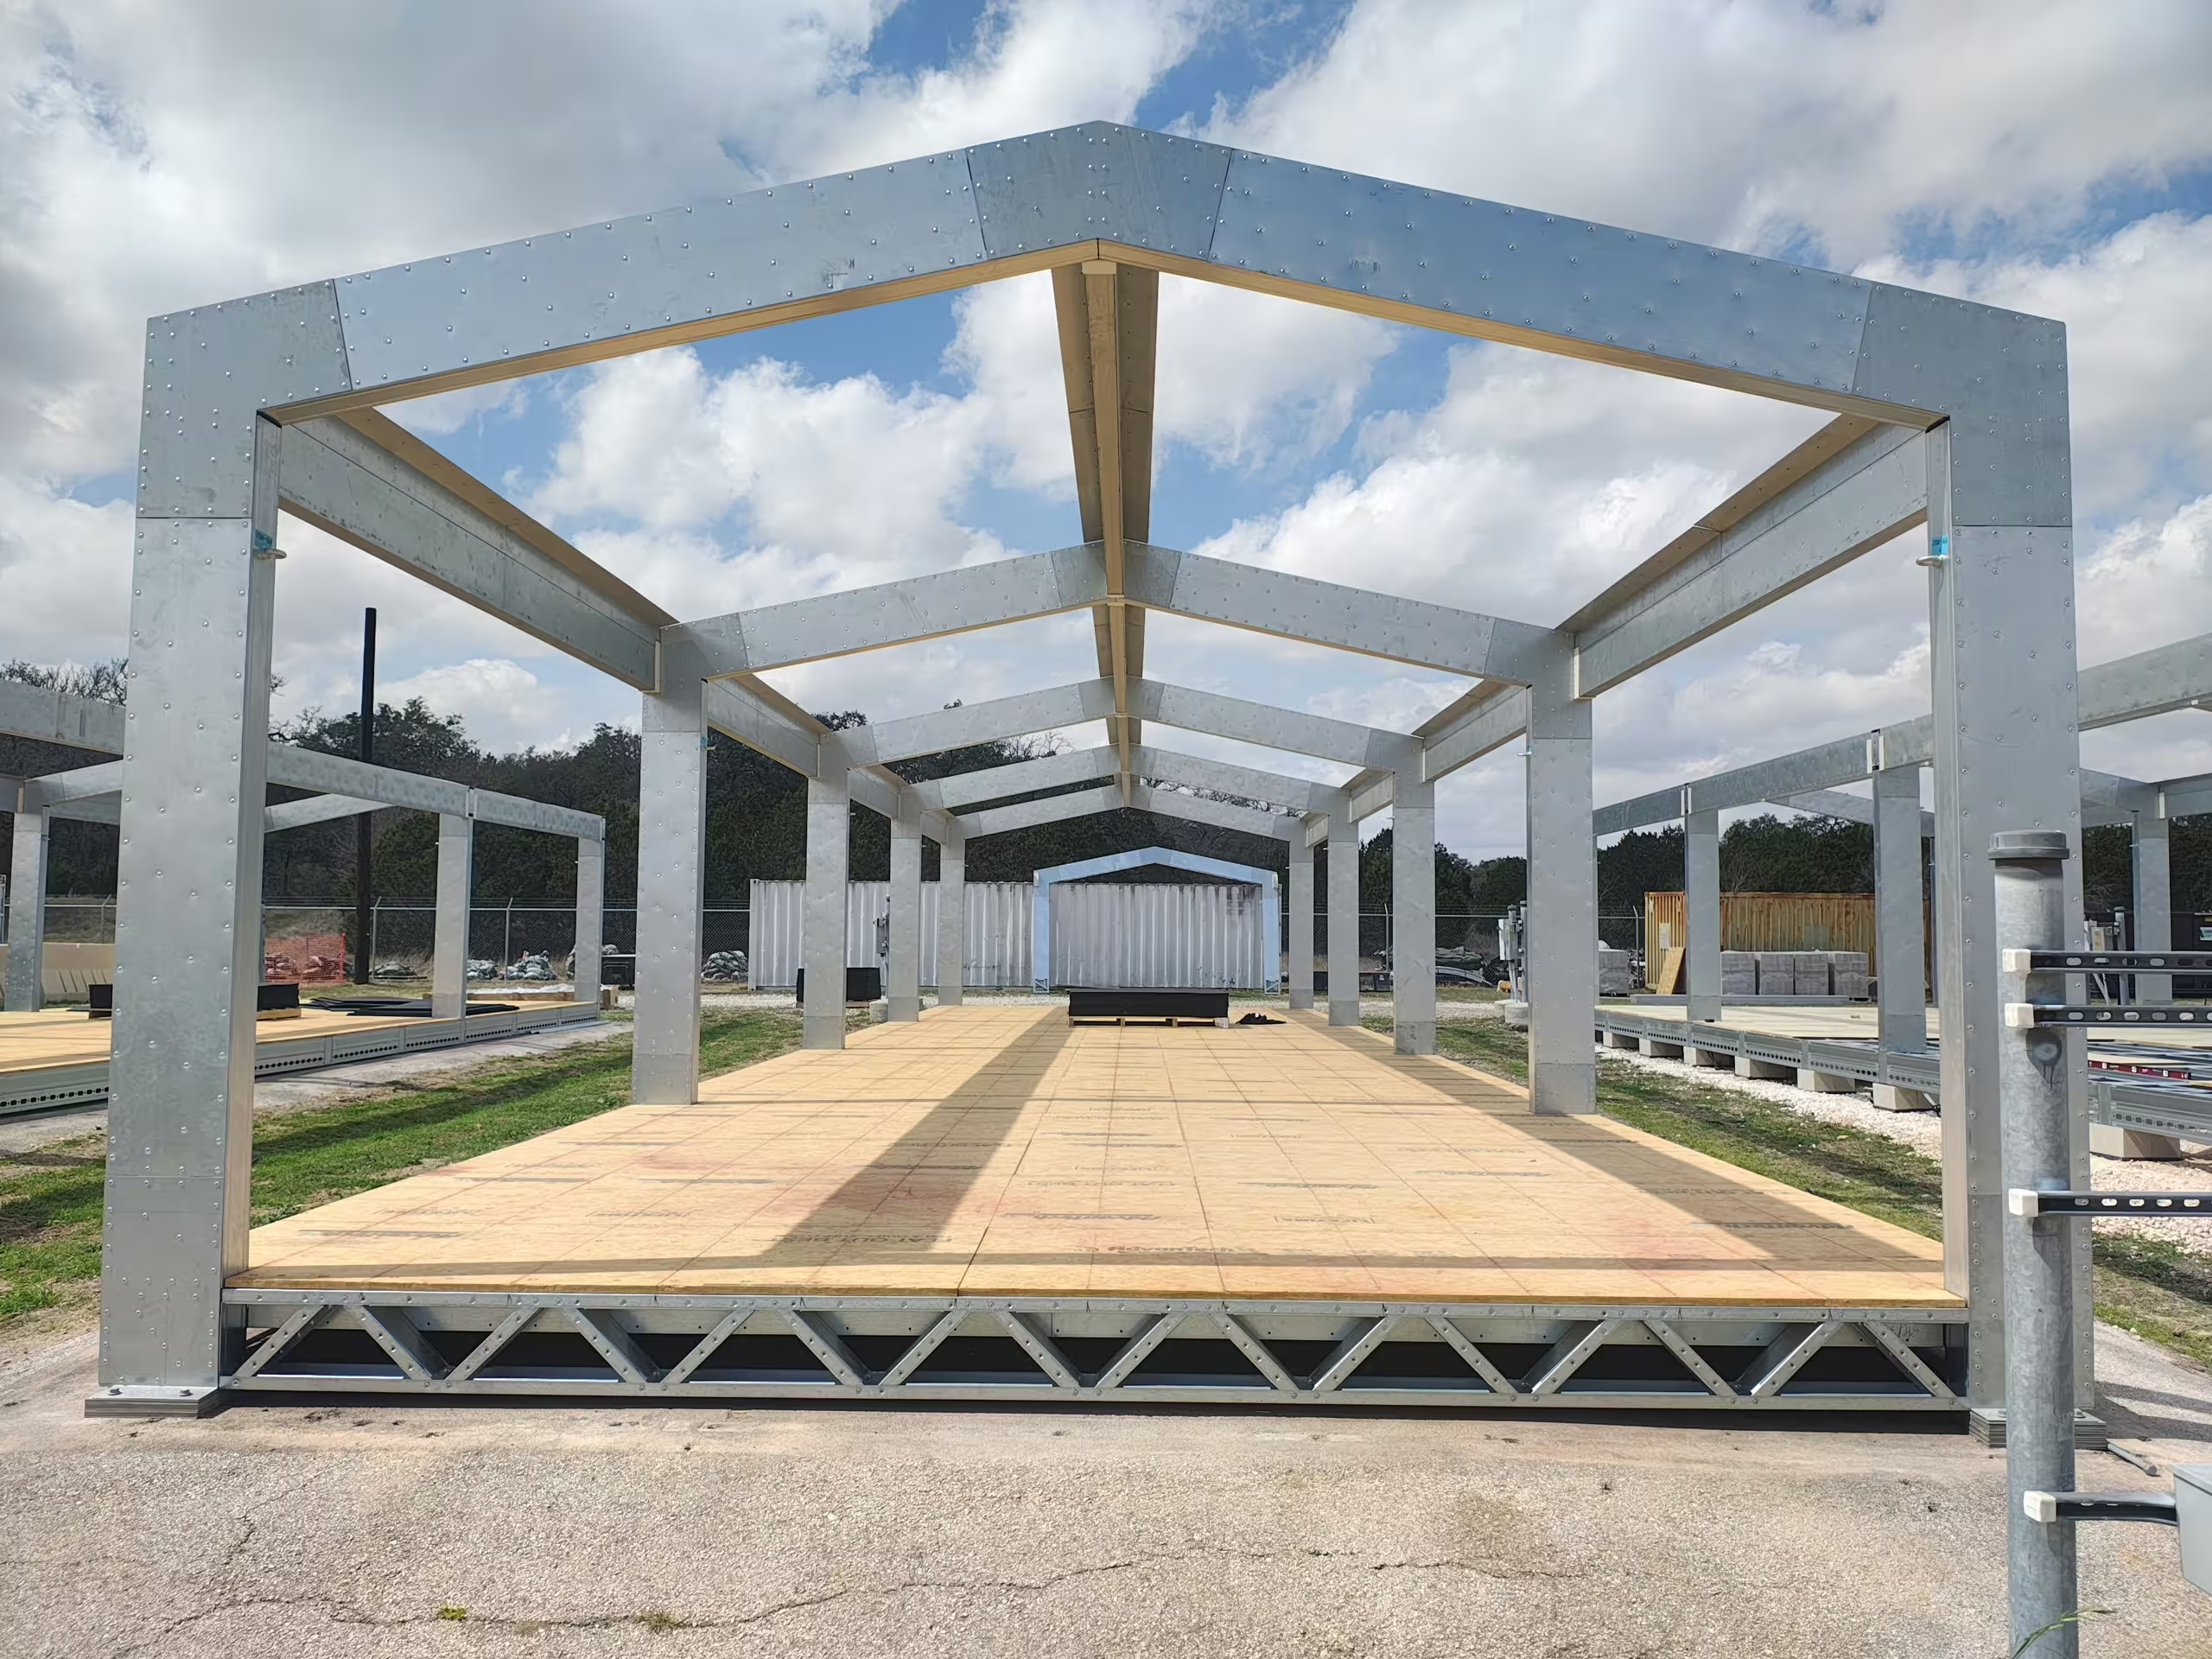
Structure: proprietary custom-designed extruded structural aluminium framework; frames anchored with galvanised steel feet to the existing pad. Rated to 107 mph wind, Risk Category II, with 5 lb/ft² snow loading.
Envelope: PIR sandwich board walls and a 60 mm PIR sandwich roof panel with S250GD / 1.4301 steel skins and certified fire resistance. Floor: BANAIR aluminium plank on pressure-treated lumber sections, raised 9 in from the pad, with an optional anti-static, anti-slip rubber liner.
Fitted out, not fitted later.
Capabilities- Lightning rod protection
- Ducted HVAC
- Low-level LED lighting
- Plug-and-play electrical
The engineering envelope.
Specifications- Use
- Billeting, office, classroom
- Width
- 30 ft (9.1 m)
- Length
- 30 / 60 / 90 ft (9.1 / 18.3 / 27.4 m)
- Wind rating
- 107 mph, Risk Category II
- Snow load
- 5 lb/ft²
- Floor level
- raised 9 in (230 mm) from the existing pad
- Site conditions
- level dirt, grass, gravel, concrete or asphalt
- Anchoring
- galvanised steel feet to the existing pad
- Transport
- ships and stores in standard ISO containers
- Frame
- Proprietary extruded structural aluminium framework
- Walls
- PIR sandwich board — S250GD / 1.4301 steel skins, 60 mm
- Roof
- PIR sandwich panel, 60 mm, certified fire resistance
- Floor
- BANAIR aluminium plank on pressure-treated lumber sections
- Floor liner
- Optional anti-static, anti-slip rubber matting
- RESTRACK
- Bunk and equipment rack — sleeps 12, six each side, 12 equipment spaces, two access ladders
- ECU
- AC-M18 environmental control unit — cooling +20 to +60 °C, heating −32 to +20 °C
- Heater
- VA-M40MKII tent heater — 38 kW, −40 to +30 °C (NSN held)
- Split unit
- 9,000 BTU / 2.7 kW wall-mounted split for 26 m²
- Ground matting
- EUROMAT HDPE to 80 t, or FGV-LD LDPE to 10 t
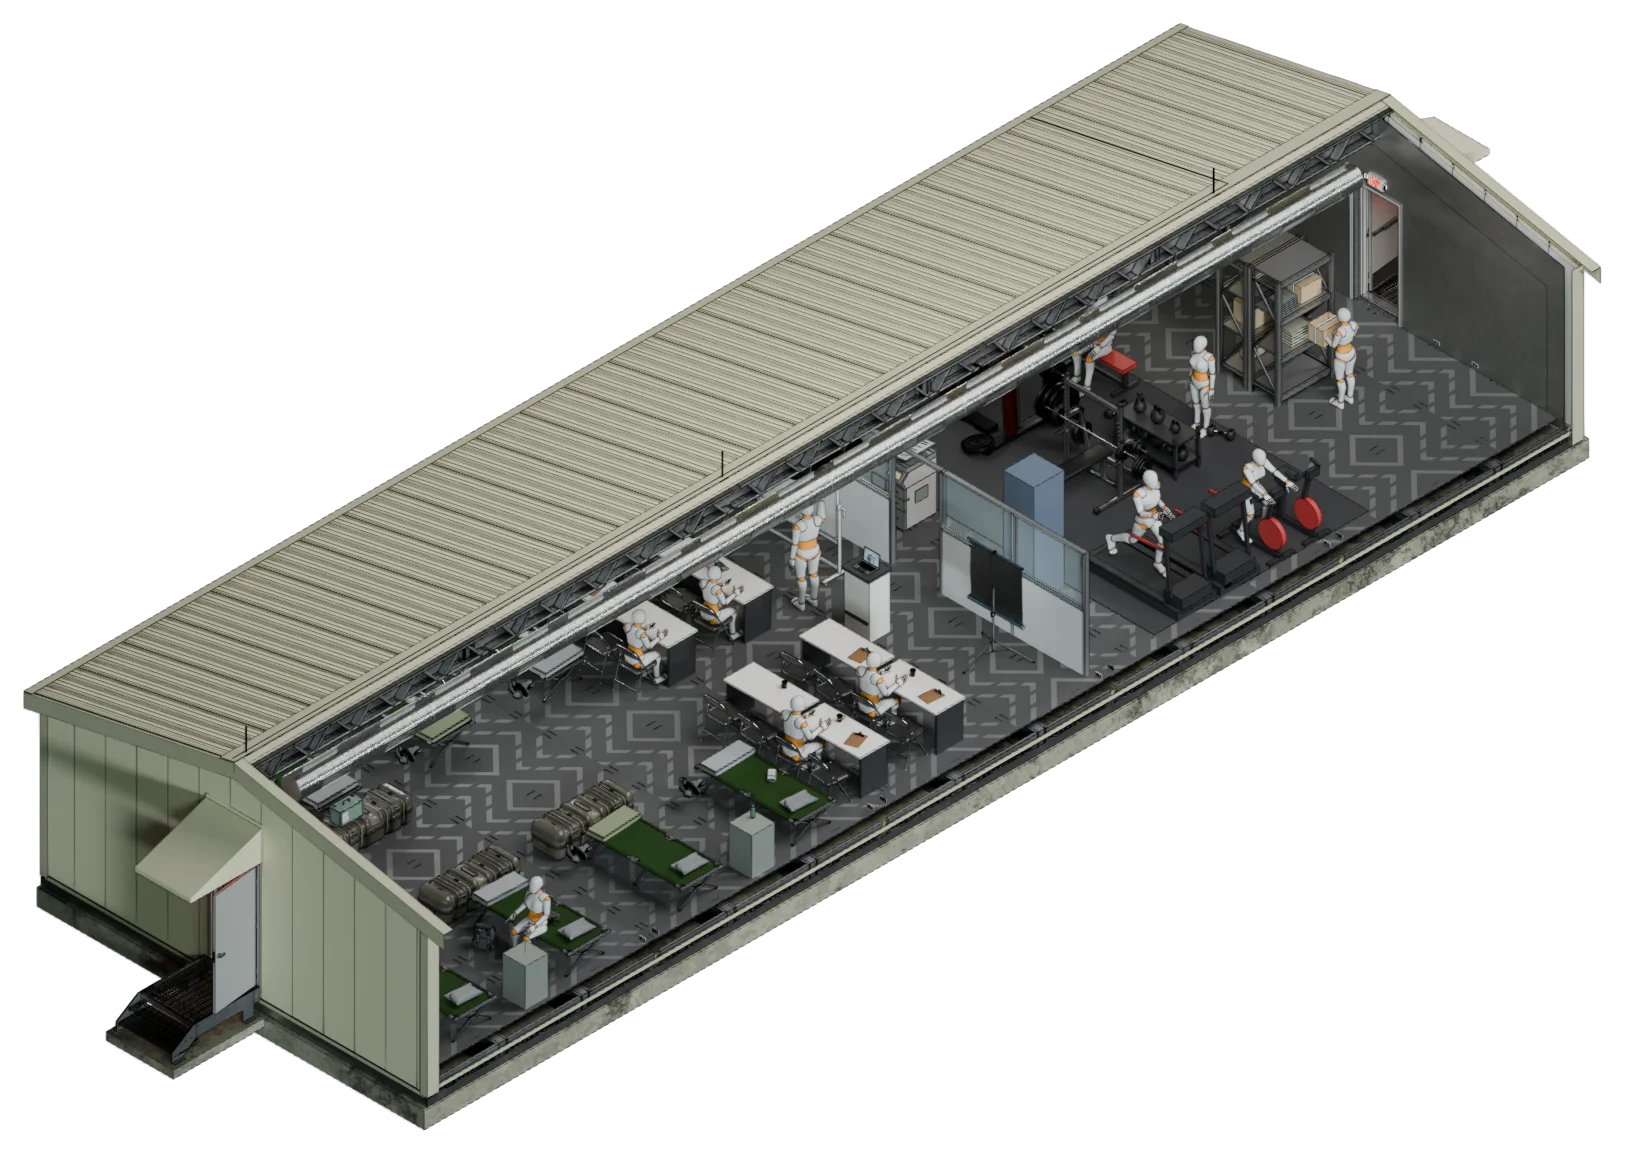
Hover or tap a section to see what it’s for. Click it, or tap it again, to see it in full.
Also in Shelter Systems.
Similar systemsMatch a system to your mission.
Tell BANAIR what you need to store, move, shelter, support or train for. Engineering will route you to the right application, product family and next step in one business day.