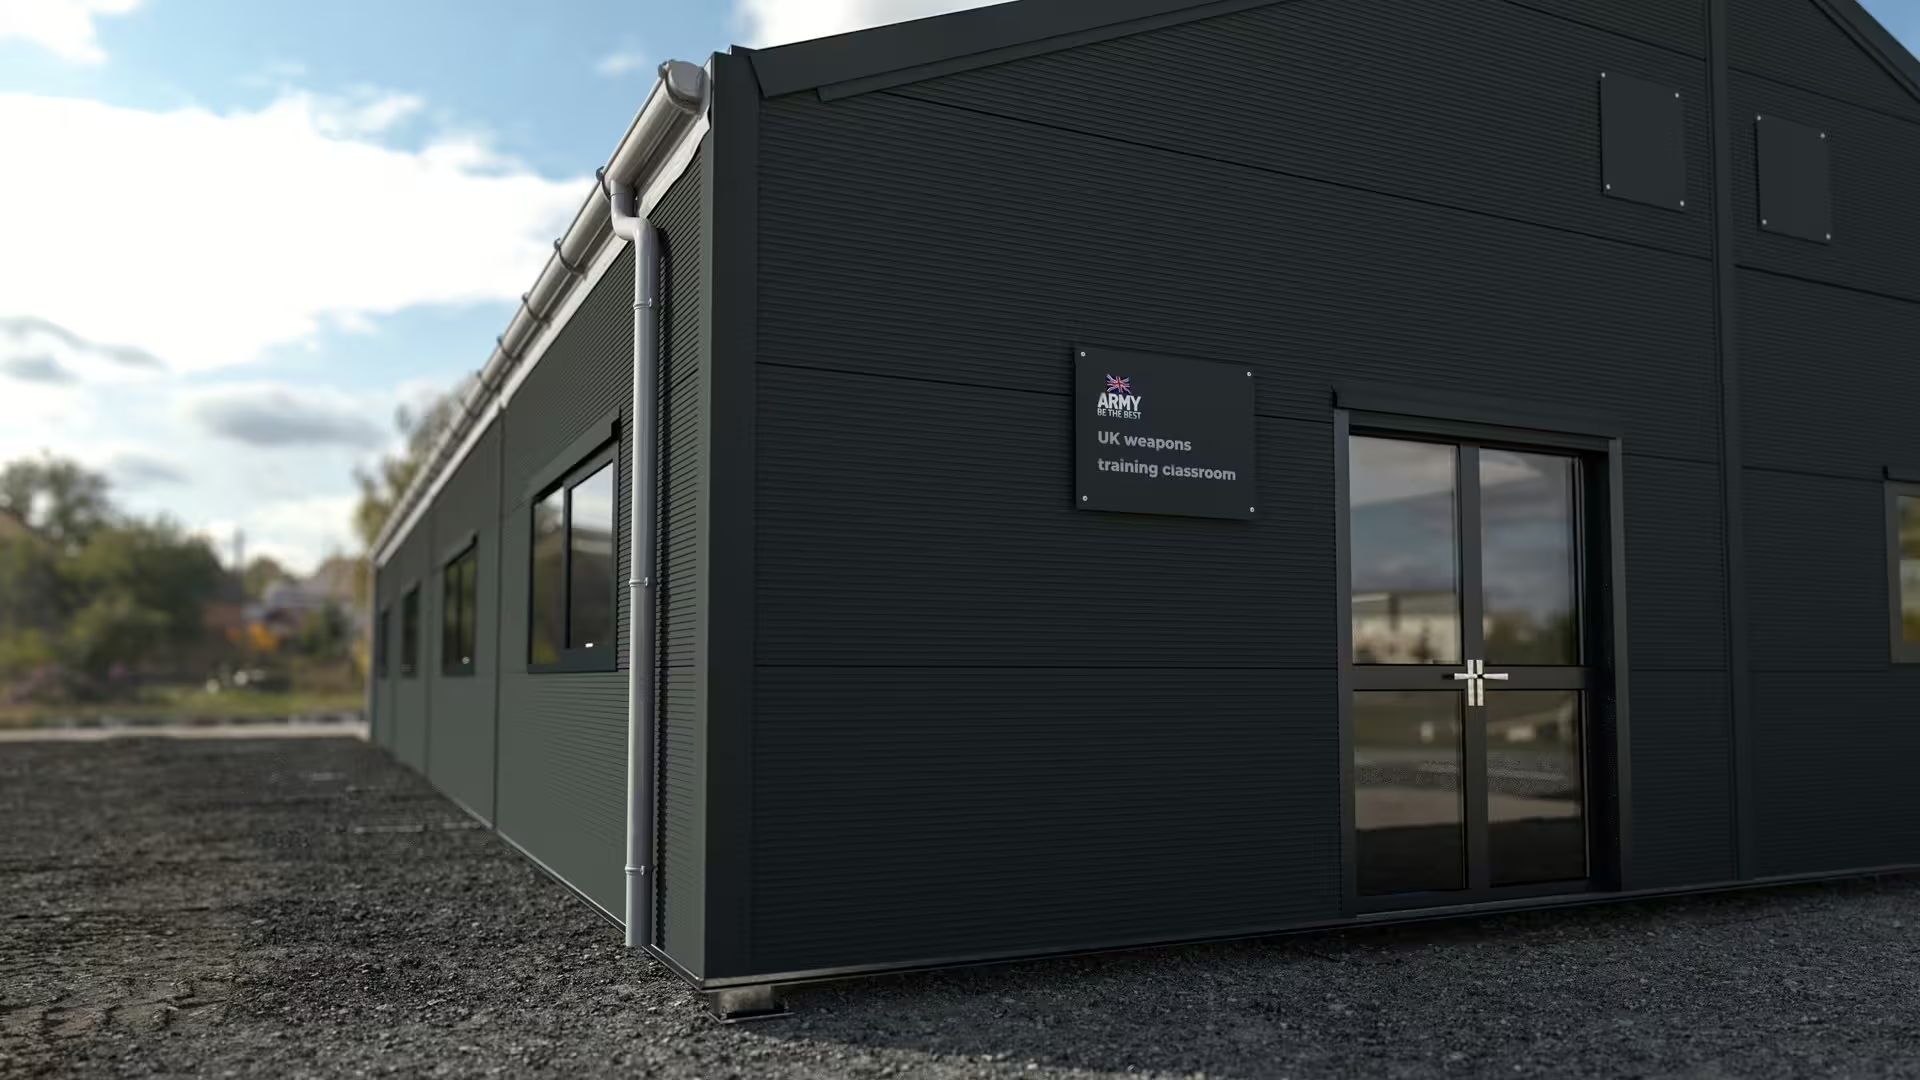
Deployable maintenance shelter.
Maintenance, warehouse and fabric-roof accommodation configurations — erected, struck and re-used wherever the mission moves.
DMTSSservice life (MILCON-equiv)
no maintenance intervention
largest envelope
ships in containers
What DMTSS brings to the mission.
Explore DMTSS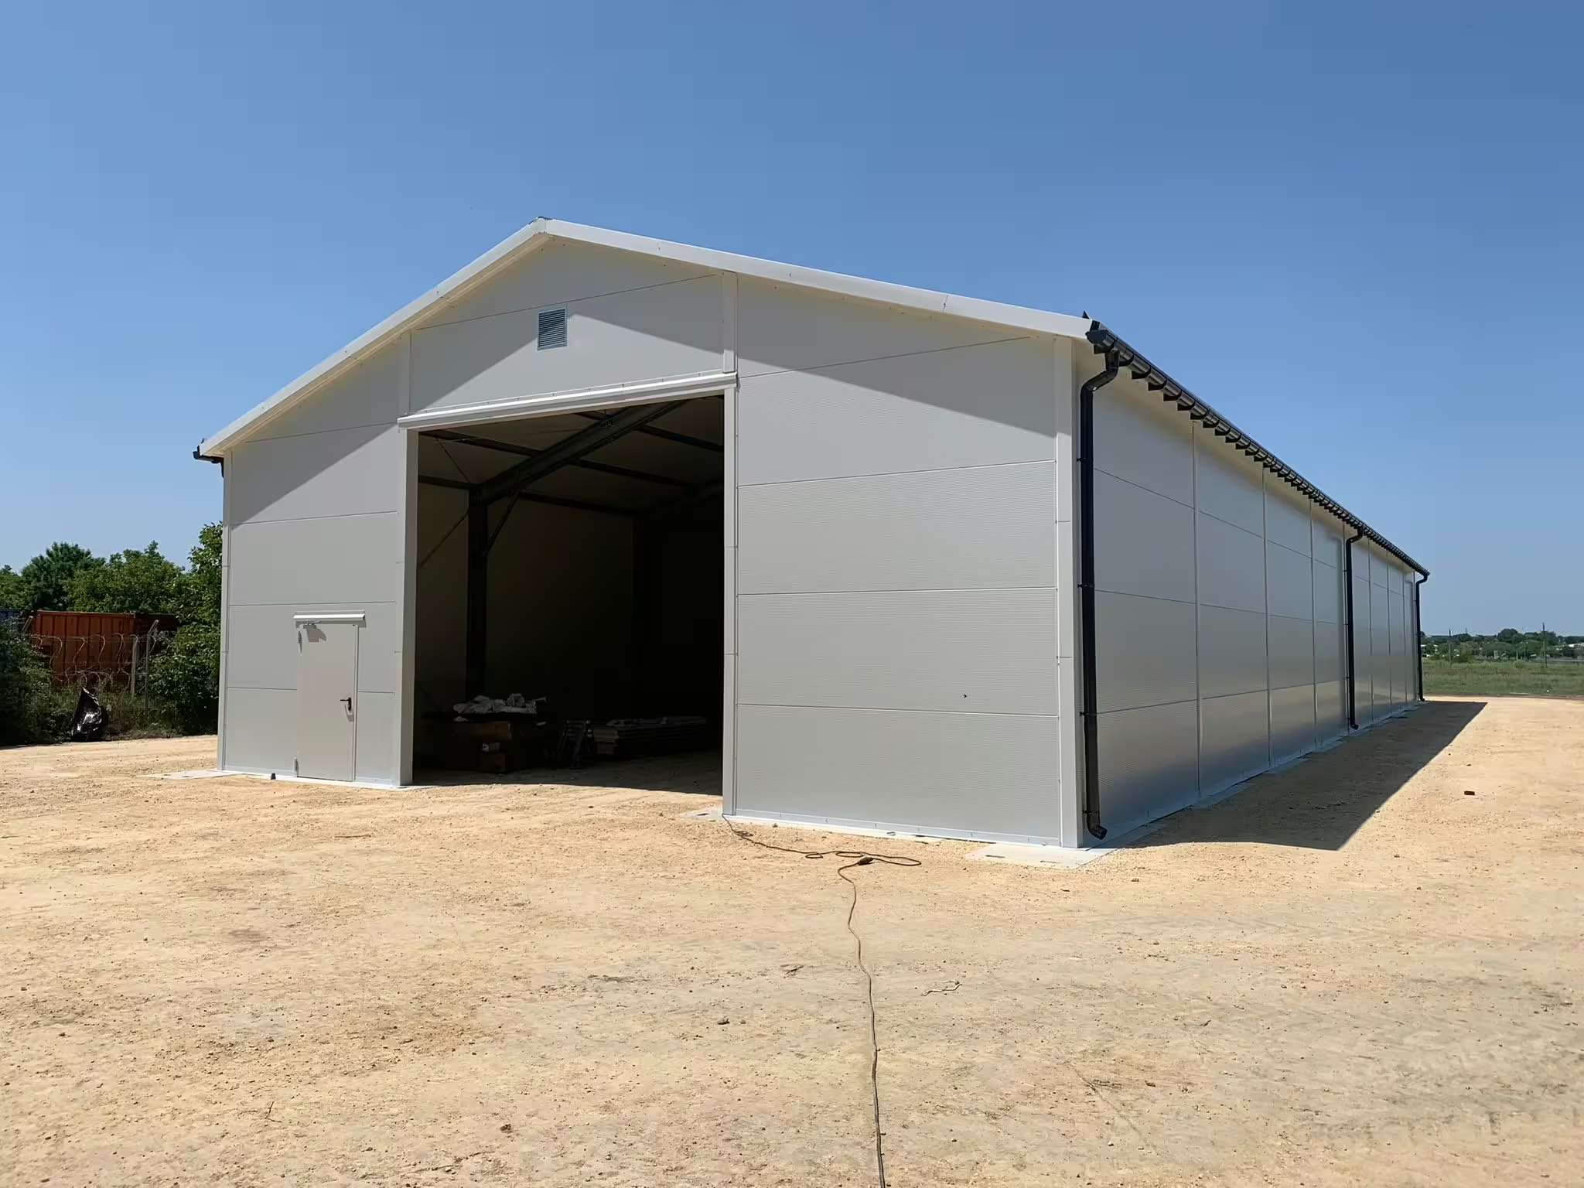
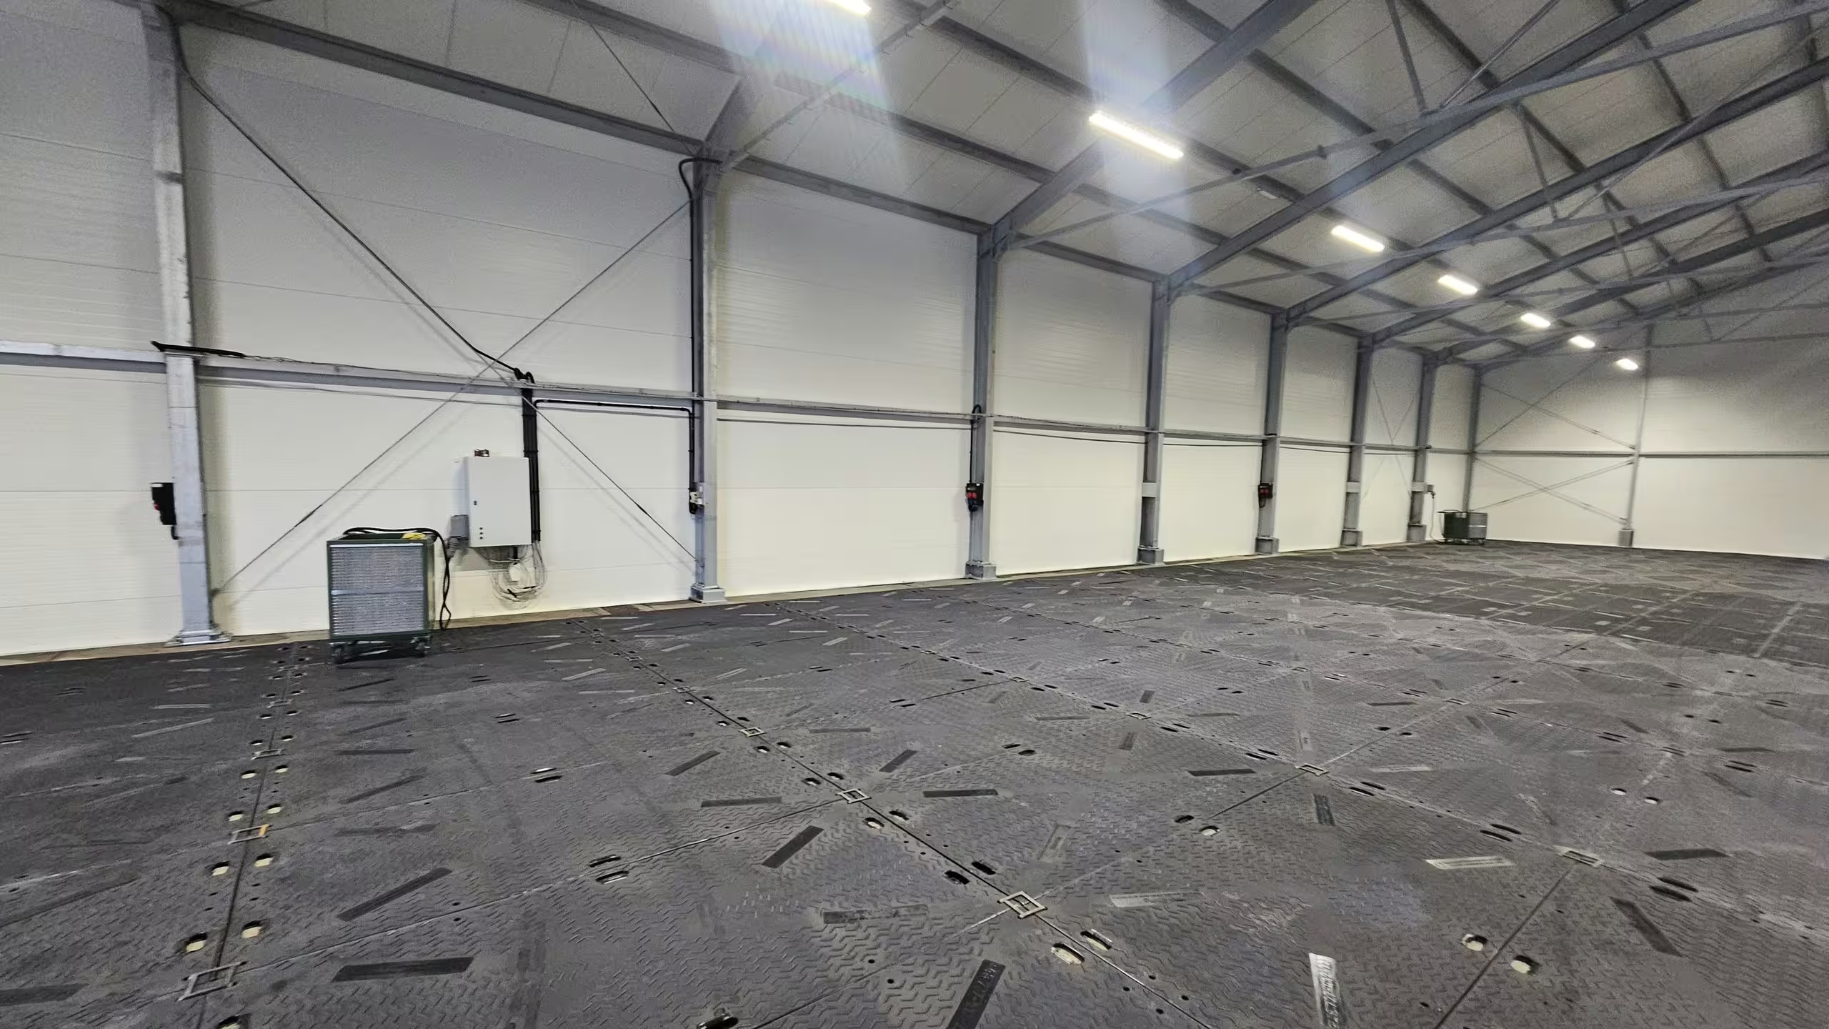
Purpose-built for deployment.
Why it’s differentRead moreShow less
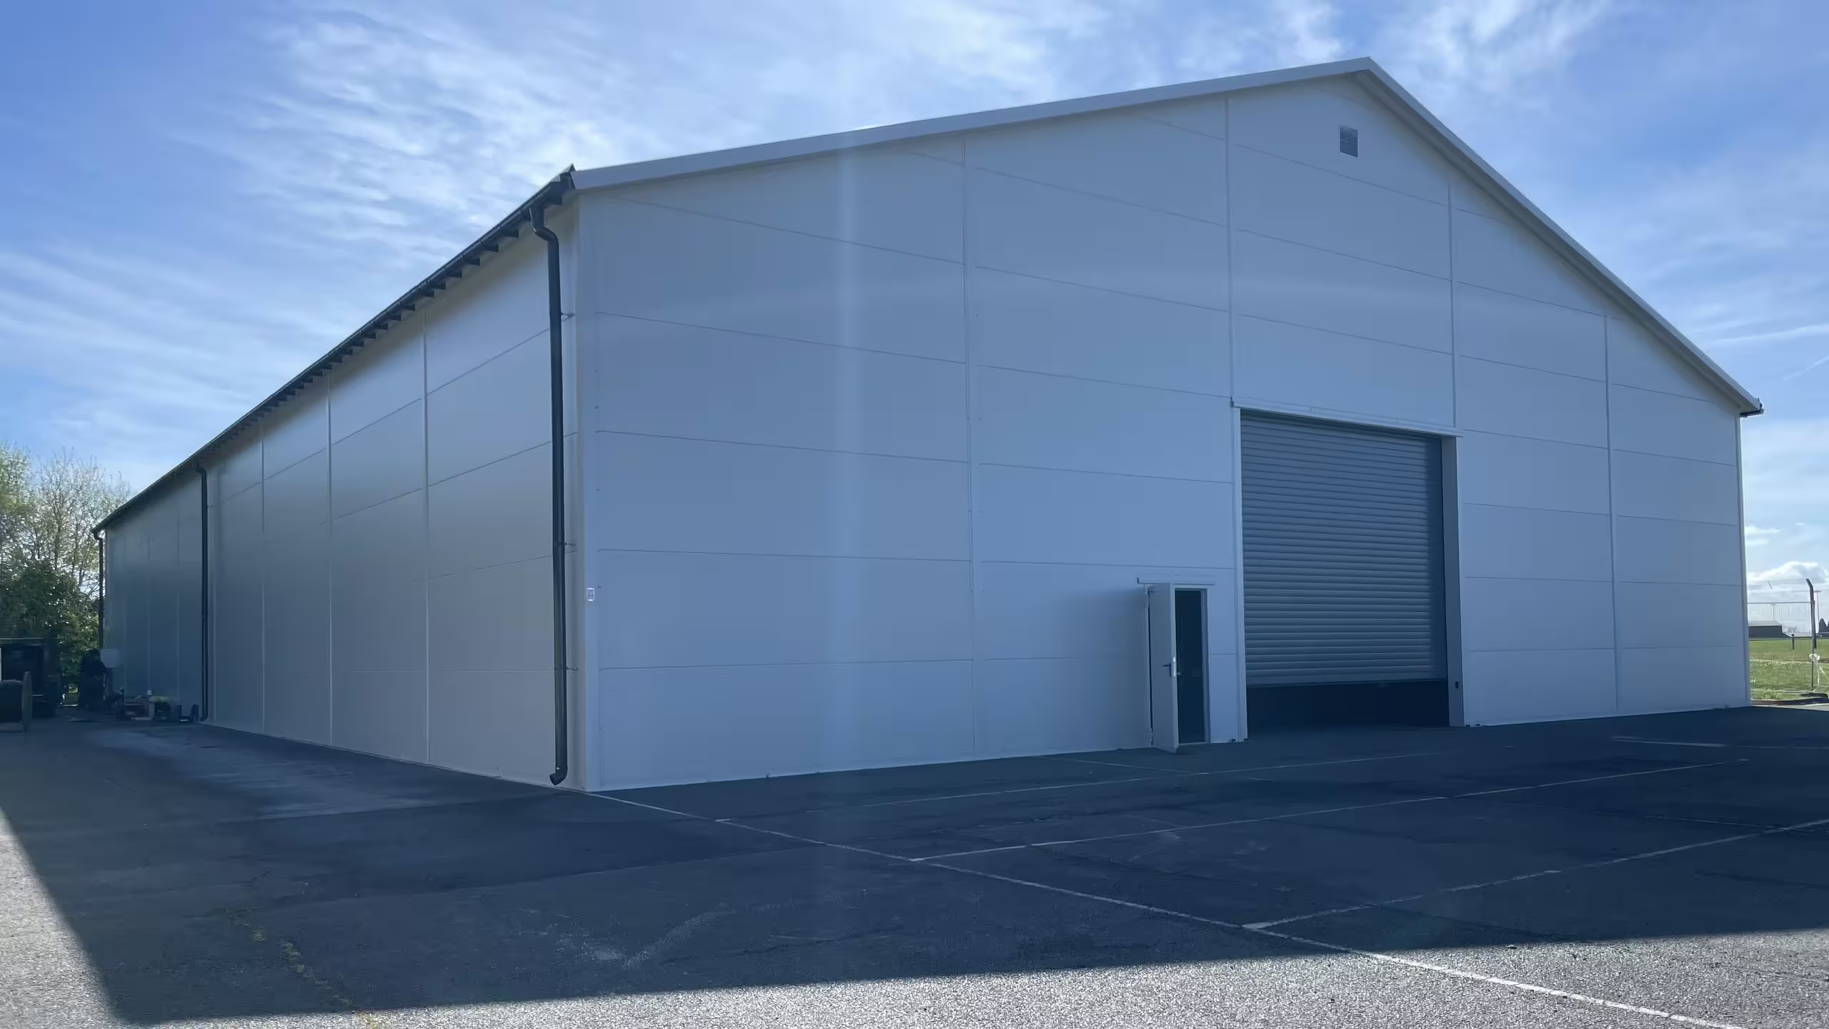
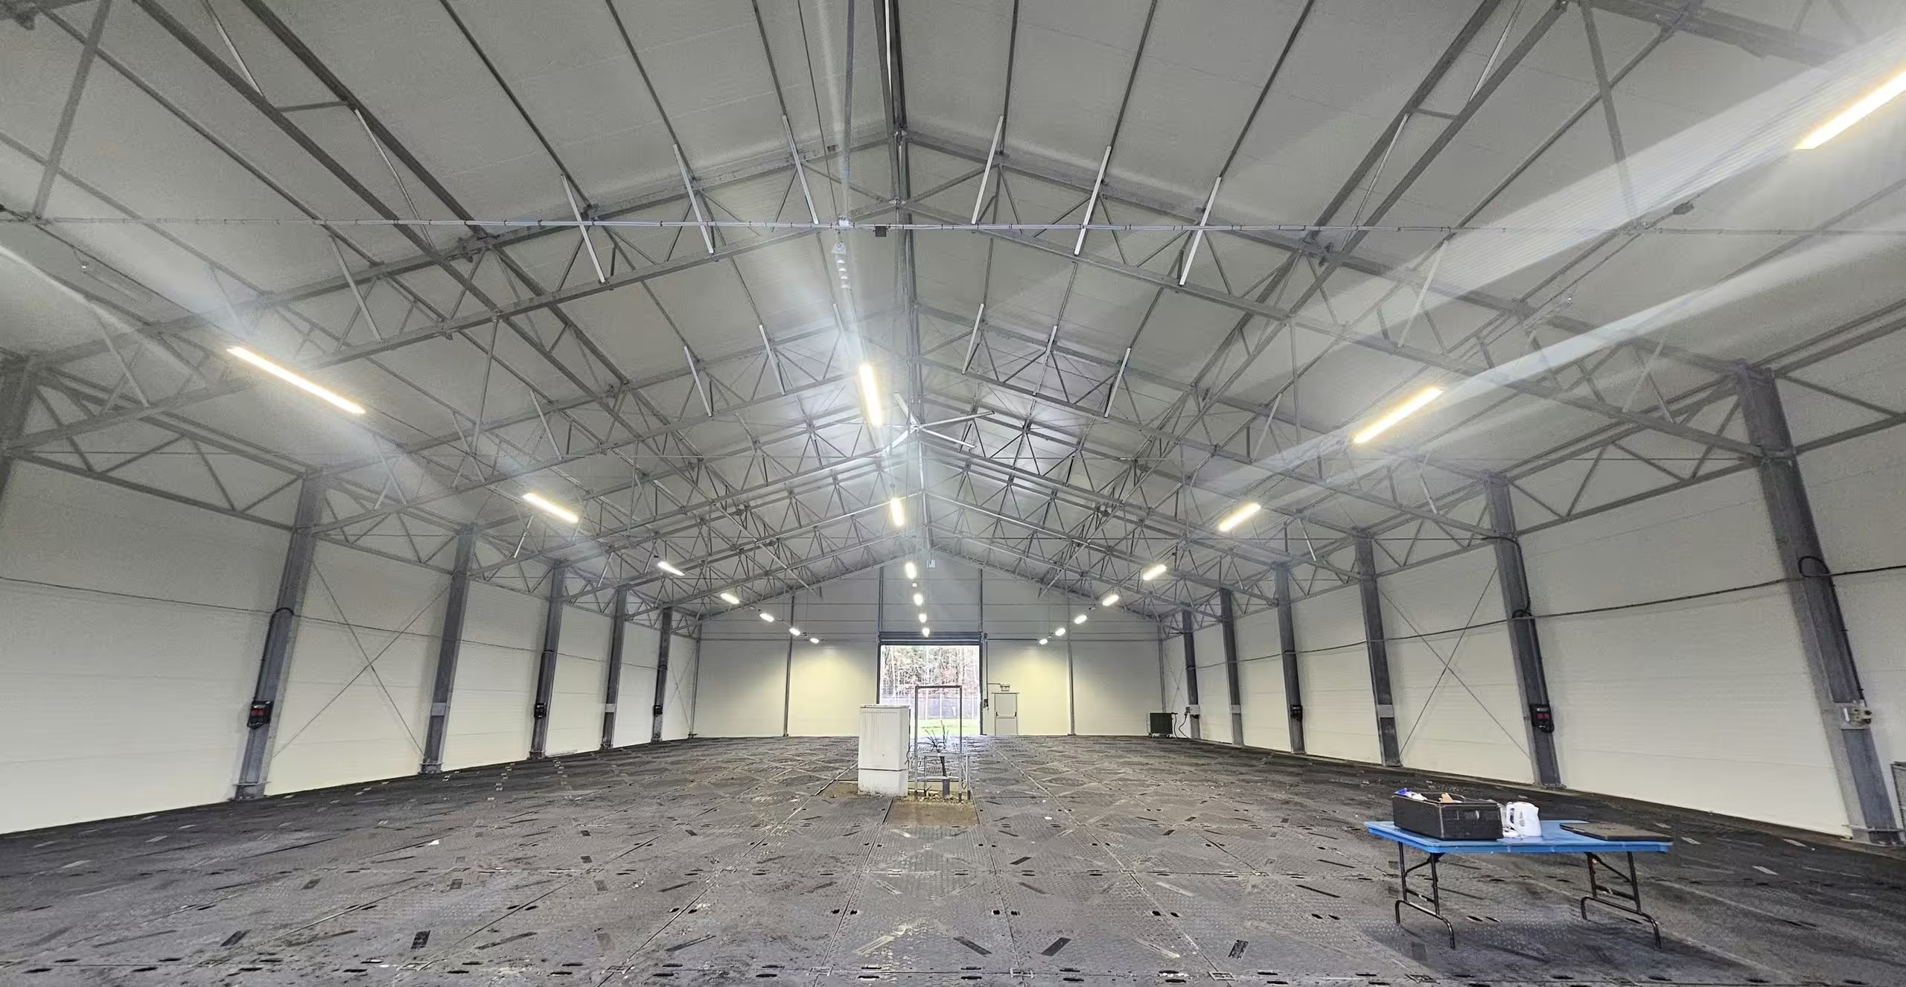
Easily relocated, erected, disassembled, transported and re-used. DMTSS-1 is the maintenance and warehouse building, up to 40 ft wide and 100 ft long, with a roller door and an unobstructed internal span. DMTSS-3 is the billeting, office and classroom building with a double-skin fabric roof, perimeter windows and a double door at each end. The hard-roof billeting configuration is now a product of its own — see Tactical Shelter.
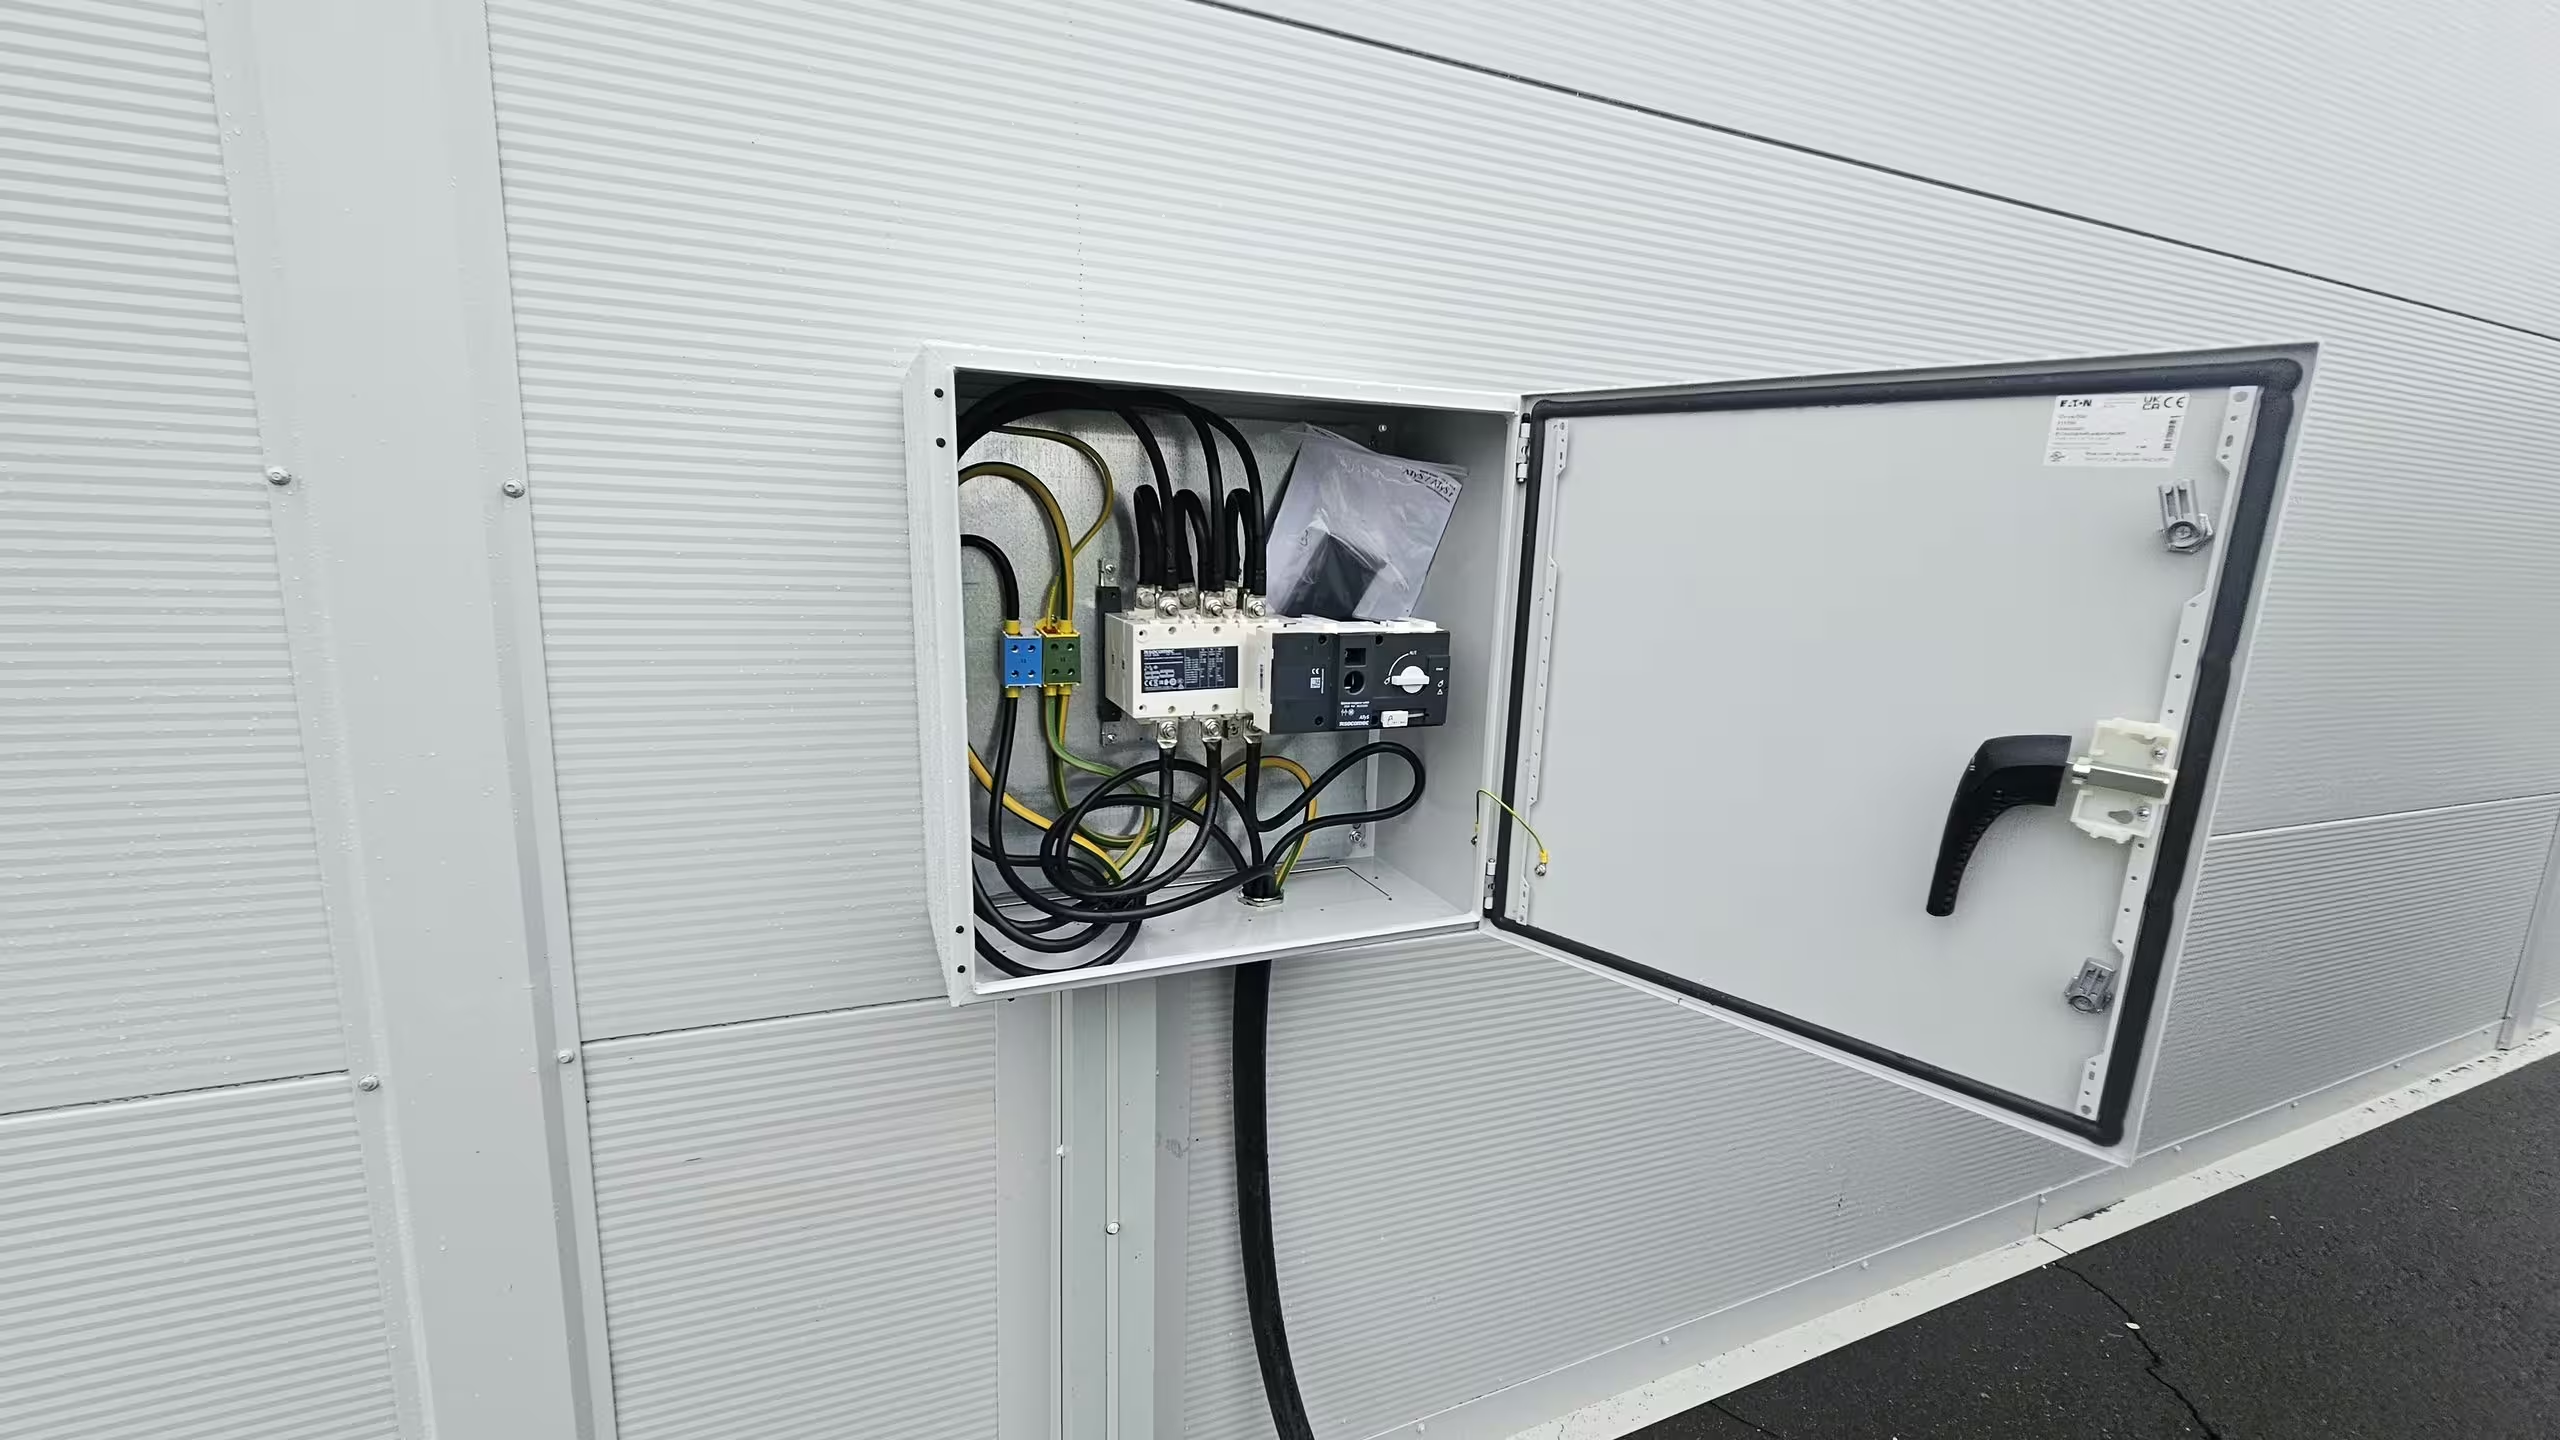
Engineered, calculated and proof-tested.
How it’s builtRead moreShow less
Standards: fire-resistant PIR panels; engineered to the wind, snow and code requirements of the project — site figures on request. CONUS/OCONUS anchoring options (ground-screw and soil anchoring are not permitted in the USA).
Configurations: DMTSS-1 maintenance and warehouse; DMTSS-3 billeting, office and classroom with a fabric roof. Extreme-cold build-up available — demountable inner wall insulation, 3 × 100 mm mineral wool between ventilated voids, Uc 0.075 W/m²K.
Engineered in from the start.
Capabilities- Insulated envelope
- Fire-resistant panels
- Aluminium framework
- CONUS / OCONUS anchoring
The engineering envelope.
Specifications- Use
- Maintenance, warehouse
- Width
- 20 / 30 / 40 ft (6.1 / 9.1 / 12.2 m)
- Length
- 40 / 60 / 80 / 100 ft (12.2 / 18.3 / 24.4 / 30.5 m)
- Roof
- PIR sandwich panel, 60 mm
- Doors
- Roller door and personnel door
- Site conditions
- OCONUS gravel / CONUS concrete slab
- Service life
- 40 years (MILCON-equivalent)
- Maintenance
- None required in the first 7 years
- Options
- Generator set
- Use
- Billeting, office, classroom
- Width
- 30 ft (9.1 m)
- Length
- 30 / 60 / 90 ft (9.1 / 18.3 / 27.4 m)
- Roof
- Double-skin fabric, 3-layer roof insulation
- Walls
- PIR sandwich board, insulated
- Windows
- Perimeter window panels
- Doors
- Double door at each end
- Heating
- 4 flat panel heaters (2 each end)
- ECU provision
- 2 × 400 mm penetrations, blanked
- Site conditions
- Level dirt, grass, gravel, concrete or asphalt
- Frame
- Proprietary extruded structural aluminum framework
- Panels
- PIR sandwich panels — S250GD / 1.4301 steel skins, PIR foam core 40±3 kg/m³, 60 mm
- Thermal
- Uc 0.39 W/m²K (walls) / 0.35 W/m²K (hard roof)
- Extreme cold
- Demountable inner wall insulation — 3 × 100 mm mineral wool between ventilated voids, Uc 0.075 W/m²K
- Fire
- PIR core, certified fire resistance
- Transport
- Ships and stores in standard ISO containers
Also in Shelter Systems.
Similar systemsMatch a system to your mission.
Tell BANAIR what you need to store, move, shelter, support or train for. Engineering will route you to the right application, product family and next step in one business day.